An exceptional Riverview Manor hilltop retreat offers year-round vistas of the Hudson River and the Palisade Cliffs. Nestled on a quiet cul-de-sac, this 4-bedroom, 3.5-bath picturesque side hall Colonial exudes turn-of-the-century character and warmth, updated with today’s essential amenities. The gracious open foyer with a guest bathroom creates a welcoming entry. The heart of the home features an open, modern kitchen with a center island, granite counters, marble backsplash, a 6-burner Viking cooktop, Bosch double ovens, and ample cabinetry. Entertain seamlessly in the open dining room flowing into the large living room with gleaming hardwood floors and a beautiful wood-burning fireplace, all complemented by gorgeous views. Upstairs, a bonus loft offers versatility as a cozy reading nook or functional home office. Relax in the spacious primary suite with its own private balcony overlooking the river and capturing year round picturesque western sunsets. The walkout lower level offers wonderful flex space as a fourth bedroom, guest suite, or family room, accompanied by a private full bath. Outside, enjoy the expansive decks and the terraced, fenced-in backyard providing privacy and space for outdoor activities. Discover elegance and natural beauty in this Hilltop Riverview Manor retreat. Schedule your tour today and envision your new lifestyle. Additional Information: Amenities:Stall Shower,Storage,
Sold for $1,410,000
$1,410,000
43 North Drive, Dobbs Ferry, NY 10522
4beds
2,780sqft
Single Family Residence, Residential
Built in 1911
7,405 Square Feet Lot
$1,688,300 Zestimate®
$507/sqft
$7,483 Estimated rent
Home value
$1,688,300
$1.59M - $1.82M
$7,483/mo
Zestimate® history
Owner options
List your home for rent
$7,483/mo
Rent Zestimate®
Find your next renter with Zillow Rental Manager. Plus, with online applications, you can quickly screen prospective tenants – for free.
$7,483/mo
Rent Zestimate®
Refinance and save
$9,412/mo
Est. payment
Refinancing to a lower rate could help reduce your monthly payments and save thousands over the life of the loan.
$9,412/mo
Est. payment
Explore your selling options
Work with a Zillow partner agent
Leverage their expertise and Zillow's premium Showcase listings to get your home seen by more buyers.
Get startedList with your own agent
Get your home in front of millions of buyers by listing it on Zillow.
Learn how to do itSell it yourself
Take full control of how buyers see your home on Zillow by listing For Sale by Owner (FSBO).
List your homeWhat's special
Zillow last checked:
Listing updated:
Listed by:
Gia M. Young 914-330-1328,
Julia B Fee Sothebys Int. Rlty 914-295-3500
Bought with:
Jonathan Hogan, 10401378206
Compass Greater NY, LLC
Source: OneKey® MLS as distributed by MLS GRID,MLS#: H6319470
Facts & features
Interior
Bedrooms & bathrooms
- Bedrooms: 4
- Bathrooms: 4
- Full bathrooms: 3
- 1/2 bathrooms: 1
Other
- Description: Gracious Entry Foyer, Guest Half Bathroom, Open Kitchen, Large Open Dining Room, Living Room W/ Fire Place & French Doors Out To The Deck.
- Level: First
Other
- Description: Loft Area, Bedroom, Bedroom, Hall Bath, Primary Suite W/Walk-in Closet & Beautiful Primary Bathroom, French Doors Out To The Juliet Balcony W/ Incredible River Views & Palisade Cliffs Vistas
- Level: Second
Other
- Description: French Doors Out To The Lower Level Deck, 4Th Bedroom/Guest Room Or Family Room, Full Bathroom W/ Walk-In Shower, Storage, Utilities, Laundry Area
- Level: Lower
Heating
- Hydro Air
Cooling
- Central Air, Ductless
Appliances
- Included: Convection Oven, Dishwasher, Dryer, Electric Water Heater, Microwave, Oven, Refrigerator, Stainless Steel Appliance(s), Washer
- Laundry: Inside
Features
- Cathedral Ceiling(s), Chefs Kitchen, Eat-in Kitchen, Kitchen Island, Primary Bathroom, Open Kitchen, Ceiling Fan(s)
- Flooring: Hardwood, Carpet
- Windows: Blinds, Skylight(s)
- Basement: Full,Partially Finished,Walk-Out Access
- Attic: Partial
- Number of fireplaces: 1
Interior area
- Total structure area: 2,780
- Total interior livable area: 2,780 sqft
Property
Parking
- Parking features: Driveway
- Has uncovered spaces: Yes
Features
- Levels: Three Or More
- Stories: 3
- Patio & porch: Deck
- Exterior features: Juliet Balcony
- Fencing: Fenced
- Has view: Yes
- View description: River, Water
- Has water view: Yes
- Water view: River,Water
Lot
- Size: 7,405 Square Feet
- Features: Near Public Transit, Near School, Near Shops, Cul-De-Sac, Views, Sloped
Details
- Parcel number: 2603003160001420000019
Construction
Type & style
- Home type: SingleFamily
- Architectural style: Colonial
- Property subtype: Single Family Residence, Residential
Materials
- Stucco, Wood Siding
Condition
- Actual
- Year built: 1911
Utilities & green energy
- Sewer: Public Sewer
- Water: Public
- Utilities for property: Trash Collection Public
Community & HOA
Community
- Subdivision: Riverview Manor
HOA
- Has HOA: No
- Amenities included: Park
Location
- Region: Dobbs Ferry
Financial & listing details
- Price per square foot: $507/sqft
- Tax assessed value: $1,311,300
- Annual tax amount: $39,992
- Date on market: 7/28/2024
- Listing agreement: Exclusive Right To Sell
- Inclusions: Door Hardware, Second Refrigerator
Price history
| Date | Event | Price |
|---|---|---|
| 9/17/2024 | Sold | $1,410,000+2.5%$507/sqft |
Source:  OneKey® MLS as distributed by MLS GRID #H6319470 Report a problem OneKey® MLS as distributed by MLS GRID #H6319470 Report a problem | ||
| 8/8/2024 | Pending sale | $1,375,000$495/sqft |
Source: OneKey® MLS as distributed by MLS GRID #H6319470 Report a problem | ||
| 7/28/2024 | Listed for sale | $1,375,000+47.8%$495/sqft |
Source: OneKey® MLS as distributed by MLS GRID #H6319470 Report a problem | ||
| 6/7/2011 | Sold | $930,000-2%$335/sqft |
Source: Public Record Report a problem | ||
| 2/19/2011 | Price change | $949,000+1.1%$341/sqft |
Source: Houlihan Lawrence #3104315 Report a problem | ||
| 2/17/2011 | Listed for sale | $939,000+46.9%$338/sqft |
Source: Houlihan Lawrence #3104315 Report a problem | ||
| 6/11/2002 | Sold | $639,000+171.9%$230/sqft |
Source: Agent Provided Report a problem | ||
| 6/22/2000 | Sold | $235,000$85/sqft |
Source: Public Record Report a problem | ||
Public tax history
| Year | Property taxes | Tax assessment |
|---|---|---|
| 2025 | -- | $1,407,100 +7% |
| 2024 | -- | $1,315,000 +0.3% |
| 2023 | -- | $1,311,300 +4.5% |
| 2022 | -- | $1,254,300 +10% |
| 2021 | -- | $1,140,300 +9.2% |
| 2020 | -- | $1,044,500 |
| 2019 | -- | $1,044,500 +2.9% |
| 2018 | -- | $1,015,200 |
| 2017 | -- | $1,015,200 +4% |
| 2016 | -- | $976,200 +3405.2% |
| 2015 | -- | $27,850 |
| 2014 | -- | $27,850 +5.7% |
| 2013 | -- | $26,350 +11.4% |
| 2012 | -- | $23,650 |
| 2011 | -- | $23,650 |
| 2010 | -- | $23,650 |
Find assessor info on the county website
Neighborhood: 10522
Nearby homes
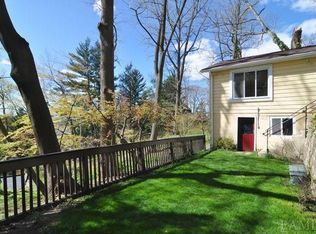
- $1,629,5004 bd3 ba1.7k sqft39 North Dr, Dobbs Ferry, NY 10522Off Market
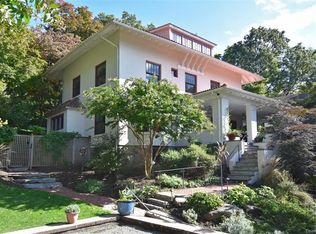
- $2,610,3004 bd5 ba3.7k sqft80 Bellair Dr, Dobbs Ferry, NY 10522Off Market
- $4,600-- bd-- ba-- sqftN Driveway, Dobbs ferry, NY 10522Off Market
- $1,994,4004 bd3 ba2.1k sqft96 Bellair Driveway, Dobbs Ferry, NY 10522Off Market
- $1,121,500-- bd-- ba-- sqftN Driveway, Dobbs ferry, NY 10522Off Market
- $4,600-- bd-- ba-- sqftN Driveway, Dobbs ferry, NY 10522Off Market
- $---- bd-- ba-- sqft99 Bellair Dr, Dobbs Ferry, NY 10522Off Market
- $4,600-- bd-- ba-- sqftN Driveway, Dobbs ferry, NY 10522Off Market
Nearby schools
GreatSchools rating
- 9/10Springhurst Elementary SchoolGrades: K-5Distance: 0.6 mi
- 8/10Dobbs Ferry Middle SchoolGrades: 6-8Distance: 0.9 mi
- 9/10Dobbs Ferry High SchoolGrades: 9-12Distance: 0.9 mi
Schools provided by the listing agent
- Elementary: Springhurst Elementary School
- Middle: Dobbs Ferry Middle School
- High: Dobbs Ferry High School
Source: OneKey® MLS as distributed by MLS GRID. This data may not be complete. We recommend contacting the local school district to confirm school assignments for this home.
Get a cash offer in 3 minutes
Find out how much your home could sell for in as little as 3 minutes with a no-obligation cash offer.
Estimated market value
$1,688,300
Get a cash offer in 3 minutes
Find out how much your home could sell for in as little as 3 minutes with a no-obligation cash offer.
Estimated market value
$1,688,300
- New York
- Westchester County
- Dobbs Ferry
- 10522
- 43 North Drive
Nearby cities
Nearby zip codes
Other Dobbs Ferry Topics
