Welcome Home to 43 Norwood Street! This ranch features 4 bedroom + office with 2 bathrooms is situated on a dead end across from SUNY Albany in Guilderland School District. Some of the updates include: sewer line replaced 2024, water heater 2023, primary bedroom/bathroom redone 2023, chimney re-pointed 2018, boiler 2005 serviced routinely by MainCare. The range, dryer and water heater are connected to natural gas. The boiler is currently on oil heat- could be converted to gas easily since the gas line is fully plumbed in. Close to the Northway and I-90, Stuyvesant Plaza, Costco, & Crossgates Mall. This house is ready to be your new home!
Closed
$339,900
43 Norwood Street, Albany, NY 12203
4beds
1,636sqft
Single Family Residence, Residential
Built in 1953
6,969 Square Feet Lot
$340,100 Zestimate®
$208/sqft
$2,784 Estimated rent
Home value
$340,100
$320,000 - $364,000
$2,784/mo
Zestimate® history
Owner options
List your home for rent
$2,784/mo
Rent Zestimate®
Find your next renter with Zillow Rental Manager. Plus, with online applications, you can quickly screen prospective tenants – for free.
$2,784/mo
Rent Zestimate®
Refinance and save
$2,318/mo
Est. payment
Refinancing to a lower rate could help reduce your monthly payments and save thousands over the life of the loan.
$2,318/mo
Est. payment
Explore your selling options
Work with a Zillow partner agent
Leverage their expertise and Zillow's premium Showcase listings to get your home seen by more buyers.
Get startedList with your own agent
Get your home in front of millions of buyers by listing it on Zillow.
Learn how to do itSell it yourself
Take full control of how buyers see your home on Zillow by listing For Sale by Owner (FSBO).
List your homeWhat's special
Zillow last checked:
Listing updated:
Listed by:
Maggie G Fromm 518-596-6044,
Gabler Realty, LLC,
Christopher Donato 518-491-3336,
Gabler Realty, LLC
Bought with:
Teresa J Dobson, 40DO0901646
Miranda Real Estate Group Inc
Source: Global MLS,MLS#: 202615237
Facts & features
Interior
Bedrooms & bathrooms
- Bedrooms: 4
- Bathrooms: 2
- Full bathrooms: 2
Primary bedroom
- Level: First
Bedroom
- Level: First
Bedroom
- Level: First
Bedroom
- Level: First
Primary bathroom
- Level: First
Full bathroom
- Level: First
Den
- Level: First
Dining room
- Level: First
Kitchen
- Level: First
Laundry
- Level: Basement
Living room
- Level: First
Heating
- Baseboard, Natural Gas, Oil
Cooling
- Window Unit(s)
Appliances
- Included: Dishwasher, Microwave, Range, Refrigerator, Washer/Dryer
- Laundry: In Basement
Features
- High Speed Internet, Ceiling Fan(s), Ceramic Tile Bath
- Flooring: Ceramic Tile, Hardwood
- Basement: Full
Interior area
- Total structure area: 1,636
- Total interior livable area: 1,636 sqft
- Finished area above ground: 1,636
- Finished area below ground: 0
Property
Parking
- Total spaces: 2
- Parking features: Attached
- Attached garage spaces: 1
Features
- Patio & porch: Rear Porch, Deck
- Exterior features: None
- Fencing: Wood
Lot
- Size: 6,969 Square Feet
- Features: Level, Corner Lot
Details
- Parcel number: 013089 52.20245
- Special conditions: Standard
Construction
Type & style
- Home type: SingleFamily
- Architectural style: Ranch
- Property subtype: Single Family Residence, Residential
Materials
- Vinyl Siding
- Roof: Asphalt
Condition
- Updated/Remodeled
- New construction: No
- Year built: 1953
Utilities & green energy
- Electric: 150 Amp Service
- Sewer: Public Sewer
- Water: Public
Community & HOA
HOA
- Has HOA: No
Location
- Region: Albany
Financial & listing details
- Price per square foot: $208/sqft
- Tax assessed value: $298,667
- Annual tax amount: $6,742
- Date on market: 4/16/2026
Price history
| Date | Event | Price |
|---|---|---|
| 7/13/2026 | Sold | $339,900$208/sqft |
Source:  Global MLS #202615237 Report a problem Global MLS #202615237 Report a problem | ||
| 4/23/2026 | Pending sale | $339,900$208/sqft |
Source: Global MLS #202615237 Report a problem | ||
| 4/16/2026 | Listed for sale | $339,900+74.3%$208/sqft |
Source: Global MLS #202615237 Report a problem | ||
| 9/21/2007 | Sold | $195,000$119/sqft |
Source: Global MLS #27117251 Report a problem | ||
Public tax history
| Year | Property taxes | Tax assessment |
|---|---|---|
| 2025 | -- | $224,000 |
| 2024 | -- | $224,000 |
| 2023 | -- | $224,000 |
| 2022 | -- | $224,000 |
| 2021 | -- | $224,000 |
| 2020 | -- | $224,000 |
| 2019 | -- | $224,000 +24% |
| 2018 | -- | $180,700 |
| 2017 | -- | $180,700 |
| 2016 | -- | $180,700 |
| 2015 | -- | $180,700 |
| 2014 | -- | $180,700 |
| 2013 | -- | $180,700 |
| 2012 | -- | $180,700 |
| 2011 | -- | $180,700 |
| 2010 | -- | $180,700 |
| 2009 | -- | $180,700 |
| 2008 | -- | $180,700 |
| 2007 | -- | $180,700 |
| 2006 | -- | $180,700 |
| 2005 | -- | $180,700 +54.8% |
| 2004 | -- | $116,700 |
| 2003 | -- | $116,700 |
| 2002 | -- | $116,700 |
| 2001 | -- | $116,700 |
| 2000 | -- | $116,700 |
Find assessor info on the county website
Neighborhood: 12203
Nearby homes
- $433,9003 bd2 ba-- sqft12203 Ave. #WESTERN, Albany, NY 12203Off Market
- $426,8003 bd2 ba2.5k sqft12203 Western Ave, Albany, NY 12203Off Market
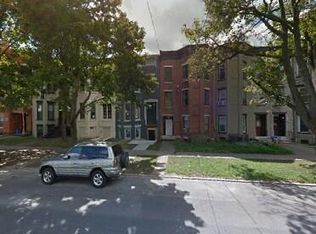
- $392,0006 bd2 ba2k sqft72 Maplewood Ave, Albany, NY 12203Off Market
- $312,5006 bd3 ba2.1k sqft31 N Pine Ave, Albany, NY 12203Off Market
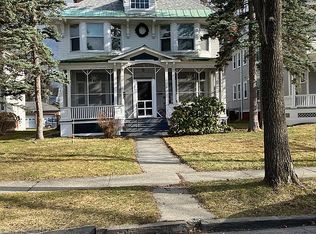
- $241,2002 bd1 ba-- sqft1104 Greenwich Dr #4, Albany, NY 12203Off Market
- $405,8003 bd3 ba1.6k sqft41 Norwood St, Albany, NY 12203Off Market
- $397,7005 bd2 ba1.7k sqft39 Glenwood St, Albany, NY 12203Off Market
- $322,1002 bd1 ba1.2k sqft39 Norwood St, Albany, NY 12203Off Market
Nearby schools
GreatSchools rating
- 6/10Westmere Elementary SchoolGrades: K-5Distance: 1.5 mi
- 7/10Farnsworth Middle SchoolGrades: 6-8Distance: 3.3 mi
- 8/10Guilderland High SchoolGrades: 9-12Distance: 6.9 mi
Schools provided by the listing agent
- High: Guilderland
Source: Global MLS. This data may not be complete. We recommend contacting the local school district to confirm school assignments for this home.
- New York
- Albany County
- Albany
- 12203
- 43 Norwood Street
Nearby cities
Nearby neighborhoods
Nearby zip codes
Other Albany Topics
