Charming Farmhouse-Style Home in a Peaceful Cul-de-Sac: Welcome to this beautifully maintained farmhouse-style residence, perfectly nestled in a quiet cul-de-sac. With timeless curb appeal and a spacious 2-car garage, this home offers both charm and functionality. Step inside to discover gleaming hardwood floors that flow throughout the main level. The expansive dining/flex space provides endless possibilities—ideal for formal dining, a home office, or a playroom. The inviting family room seamlessly connects to the kitchen and breakfast area, creating a warm and open atmosphere perfect for entertaining or everyday living. The kitchen is a chef’s delight, featuring rich maple cabinetry, a central island with bar seating, a cozy breakfast nook, modern appliances, and a pantry for ample storage. Sliding doors lead to the rear yard, offering a great space for outdoor gatherings or quiet relaxation. Upstairs, you’ll find three generously sized, carpeted bedrooms. The primary suite is a true retreat with a walk-in closet and a luxurious en-suite bath complete with a soaking tub, walk-in shower, and elegant finishes.
Sold for $355,000
$355,000
43 Oak Crest Ct, Hanover, PA 17331
3beds
1,716sqft
Single Family Residence
Built in 2011
0.25 Acres Lot
$371,100 Zestimate®
$207/sqft
$2,204 Estimated rent
Home value
$371,100
$219,000 - $631,000
$2,204/mo
Zestimate® history
Owner options
List your home for rent
$2,204/mo
Rent Zestimate®
Find your next renter with Zillow Rental Manager. Plus, with online applications, you can quickly screen prospective tenants – for free.
$2,204/mo
Rent Zestimate®
Refinance and save
$2,444/mo
Est. payment
Refinancing to a lower rate could help reduce your monthly payments and save thousands over the life of the loan.
$2,444/mo
Est. payment
Explore your selling options
Work with a Zillow partner agent
Leverage their expertise and Zillow's premium Showcase listings to get your home seen by more buyers.
Get startedList with your own agent
Get your home in front of millions of buyers by listing it on Zillow.
Learn how to do itSell it yourself
Take full control of how buyers see your home on Zillow by listing For Sale by Owner (FSBO).
List your homeWhat's special
Elegant finishesRear yardModern appliancesFarmhouse-style residenceSoaking tubInviting family roomTimeless curb appeal
Zillow last checked:
Listing updated:
Listed by:
Judy Gill 410-215-5321,
Coldwell Banker Realty
Bought with:
Heather Lighty, RS330348
Iron Valley Real Estate of Central PA
Source: Bright MLS,MLS#: PAAD2018288
Facts & features
Interior
Bedrooms & bathrooms
- Bedrooms: 3
- Bathrooms: 3
- Full bathrooms: 2
- 1/2 bathrooms: 1
- Main level bathrooms: 1
Rooms
- Room types: Dining Room, Primary Bedroom, Bedroom 2, Bedroom 3, Kitchen, Family Room, Bathroom 2, Primary Bathroom
Primary bedroom
- Features: Ceiling Fan(s), Flooring - Carpet, Walk-In Closet(s), Window Treatments
- Level: Upper
Bedroom 2
- Features: Ceiling Fan(s), Flooring - Carpet, Window Treatments
- Level: Upper
Bedroom 3
- Features: Ceiling Fan(s), Flooring - Carpet, Window Treatments
- Level: Upper
Primary bathroom
- Features: Soaking Tub, Bathroom - Walk-In Shower, Double Sink, Window Treatments
- Level: Upper
Bathroom 2
- Features: Bathroom - Tub Shower
- Level: Upper
Dining room
- Features: Flooring - Solid Hardwood, Window Treatments
- Level: Main
Family room
- Features: Ceiling Fan(s), Flooring - Solid Hardwood
- Level: Main
Kitchen
- Features: Flooring - Solid Hardwood, Eat-in Kitchen, Recessed Lighting, Pantry, Window Treatments
- Level: Main
Heating
- Forced Air, Natural Gas
Cooling
- Ceiling Fan(s), Central Air, Electric
Appliances
- Included: Microwave, Dishwasher, Disposal, Dryer, Oven/Range - Electric, Refrigerator, Stainless Steel Appliance(s), Washer, Water Heater, Gas Water Heater
Features
- Attic, Soaking Tub, Bathroom - Walk-In Shower, Bathroom - Tub Shower, Ceiling Fan(s), Family Room Off Kitchen, Eat-in Kitchen, Kitchen Island, Pantry, Primary Bath(s), Recessed Lighting, Walk-In Closet(s)
- Flooring: Carpet, Hardwood, Wood
- Doors: Insulated, Sliding Glass
- Windows: Double Pane Windows, Window Treatments
- Basement: Full,Exterior Entry,Concrete,Rough Bath Plumb,Side Entrance,Sump Pump
- Has fireplace: No
Interior area
- Total structure area: 2,500
- Total interior livable area: 1,716 sqft
- Finished area above ground: 1,716
- Finished area below ground: 0
Property
Parking
- Total spaces: 2
- Parking features: Garage Faces Front, Garage Door Opener, Inside Entrance, Attached, Driveway
- Attached garage spaces: 2
- Has uncovered spaces: Yes
Accessibility
- Accessibility features: None
Features
- Levels: Two
- Stories: 2
- Exterior features: Lighting
- Pool features: None
Lot
- Size: 0.25 Acres
- Features: Cleared, Cul-De-Sac, Landscaped
Details
- Additional structures: Above Grade, Below Grade
- Parcel number: 080310140000
- Zoning: RESIDENTIAL
- Special conditions: Standard
Construction
Type & style
- Home type: SingleFamily
- Architectural style: Colonial
- Property subtype: Single Family Residence
Materials
- Vinyl Siding, Rough-In Plumbing, Stick Built
- Foundation: Concrete Perimeter
- Roof: Architectural Shingle
Condition
- Excellent
- New construction: No
- Year built: 2011
Utilities & green energy
- Electric: 200+ Amp Service
- Sewer: Public Sewer
- Water: Public
- Utilities for property: Cable Connected
Community & HOA
Community
- Subdivision: Crestview Manor
HOA
- Has HOA: Yes
- HOA fee: $60 annually
Location
- Region: Hanover
- Municipality: CONEWAGO TWP
Financial & listing details
- Price per square foot: $207/sqft
- Tax assessed value: $242,400
- Annual tax amount: $5,804
- Date on market: 6/14/2025
- Listing agreement: Exclusive Right To Sell
- Ownership: Fee Simple
Price history
| Date | Event | Price |
|---|---|---|
| 7/18/2025 | Sold | $355,000-1.4%$207/sqft |
Source:  Bright MLS #PAAD2018288 Report a problem Bright MLS #PAAD2018288 Report a problem | ||
| 6/16/2025 | Pending sale | $360,000$210/sqft |
Source: Bright MLS #PAAD2018288 Report a problem | ||
| 6/14/2025 | Listed for sale | $360,000+68.2%$210/sqft |
Source: Bright MLS #PAAD2018288 Report a problem | ||
| 10/26/2011 | Sold | $214,000$125/sqft |
Source: Public Record Report a problem | ||
Public tax history
| Year | Property taxes | Tax assessment |
|---|---|---|
| 2025 | $5,805 +3% | $242,400 |
| 2024 | $5,635 +5.1% | $242,400 |
| 2023 | $5,362 +9.8% | $242,400 |
| 2022 | $4,883 +0.1% | $242,400 |
| 2021 | $4,877 -0.1% | $242,400 |
| 2020 | $4,884 +200.7% | $242,400 |
| 2019 | $1,624 -64.4% | $242,400 |
| 2018 | $4,567 | $242,400 |
| 2017 | -- | $242,400 |
| 2016 | -- | $242,400 |
| 2015 | -- | $242,400 |
| 2014 | -- | $242,400 |
| 2013 | -- | -- |
| 2012 | -- | -- |
Find assessor info on the county website
Neighborhood: 17331
Nearby homes
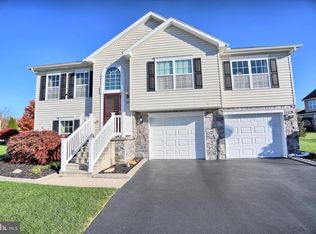
- $337,7004 bd2 ba1.2k sqft21 Oak Crest Ct, Hanover, PA 17331Off Market

- $328,6003 bd2 ba1.2k sqft30 Steed Ln, Hanover, PA 17331Off Market
- $358,4004 bd2 ba1.6k sqft38 Steed Ln, Hanover, PA 17331Off Market
- $413,3004 bd2 ba2.1k sqft24 Steed Ln, Hanover, PA 17331Off Market
- $393,6003 bd2 ba1.7k sqft51 Oak Crest Ct, Hanover, PA 17331Off Market
- $345,2003 bd3 ba1.8k sqft46 Steed Ln, Hanover, PA 17331Off Market
- $359,8003 bd2 ba1.8k sqft50 Oak Crest Ct, Hanover, PA 17331Off Market
- $355,8004 bd2 ba1.7k sqft34 Oak Crest Ct, Hanover, PA 17331Off Market
Nearby schools
GreatSchools rating
- 7/10Conewago Township Elementary SchoolGrades: K-3Distance: 2.4 mi
- 7/10New Oxford Middle SchoolGrades: 7-8Distance: 5.2 mi
- 6/10New Oxford Senior High SchoolGrades: 9-12Distance: 5.2 mi
Schools provided by the listing agent
- District: Conewago Valley
Source: Bright MLS. This data may not be complete. We recommend contacting the local school district to confirm school assignments for this home.
Sell for more on Zillow
Get a Zillow Showcase℠ listing at no additional cost and you could sell for .
$371,100
2% more
+$7,422
With Zillow Showcase(estimated)
$378,522
Sell for more on Zillow
Get a Zillow Showcase℠ listing at no additional cost and you could sell for .
$371,100
2% more
+$7,422
With Zillow Showcase(estimated)
$378,522
- Pennsylvania
- Adams County
- Hanover
- 17331
- 43 Oak Crest Ct
