Nestled in the prestigious enclave of Verissimo Valle, this expansive 5 bedroom, 3 bathroom gated estate offers a rare combination of luxury and serenity, with sweeping vistas of Verissimo Valle and Mt. Burdell as your backdrop. Spanning 4150 sq ft of living space on 1.5 acres, this property is ideally suited for those who value an elevated lifestyle, blending indoor and outdoor living within your own private sanctuary. Multiple entertaining areas, a sparkling pool and spa, built-in fireplace, and an outdoor kitchen create the ultimate resort lifestyle. Step inside to soaring ceilings, scenic views from nearly every room, hardwood floors, and windows that flood the space with natural light. This home includes a main-level guest suite with a full bath. Perfect for entertaining, the chef's kitchen showcases gorgeous marble countertops, premium appliances, and island seating that flows seamlessly into the spacious family room. The primary suite offers a private fireplace and spa-like bath. Additional bedrooms are generously sized, ensuring relaxation for family or guests. Other amenities include a separate orchard, chicken house, owned solar panels for home & pool, heat pump system, backup gas HVAC with air conditioning, and three-car garage. An outdoor viewpoint captures breathtaking views toward the bay, ideal to unwind and take in the natural surroundings. Offering remarkable privacy and luxury, this property represents the pinnacle of refined living.
Closed
$3,400,000
43 Oak Valley Drive, Novato, CA 94947
5beds
4,150sqft
Single Family Residence
Built in 1989
1.54 Acres Lot
$3,385,800 Zestimate®
$819/sqft
$7,746 Estimated rent
Home value
$3,385,800
$3.11M - $3.69M
$7,746/mo
Zestimate® history
Owner options
List your home for rent
$7,746/mo
Rent Zestimate®
Find your next renter with Zillow Rental Manager. Plus, with online applications, you can quickly screen prospective tenants – for free.
$7,746/mo
Rent Zestimate®
Refinance and save
$21,535/mo
Est. payment
Refinancing to a lower rate could help reduce your monthly payments and save thousands over the life of the loan.
$21,535/mo
Est. payment
Explore your selling options
Work with a Zillow partner agent
Leverage their expertise and Zillow's premium Showcase listings to get your home seen by more buyers.
Get startedList with your own agent
Get your home in front of millions of buyers by listing it on Zillow.
Learn how to do itSell it yourself
Take full control of how buyers see your home on Zillow by listing For Sale by Owner (FSBO).
List your homeWhat's special
Sparkling pool and spaBuilt-in fireplaceSeparate orchardThree-car garageChicken houseIsland seatingSpa-like bath
Zillow last checked:
Listing updated:
Listed by:
Erin Farber DRE #02161774 415-297-7574,
Coldwell Banker Realty 415-461-3000
Bought with:
Nazan Shafizadeh
Coldwell Banker Realty
Source: BAREIS,MLS#: 326028614 Originating MLS: Marin County
Originating MLS: Marin CountyFacts & features
Interior
Bedrooms & bathrooms
- Bedrooms: 5
- Bathrooms: 3
- Full bathrooms: 3
Rooms
- Room types: Attic, Dining Room, Great Room, Kitchen, Living Room, Master Bathroom, Master Bedroom, Possible Guest, Workshop
Primary bedroom
- Features: Walk-In Closet(s)
- Level: Upper
Bedroom
- Level: Main,Upper
Primary bathroom
- Features: Double Vanity, Multiple Shower Heads, Shower Stall(s), Soaking Tub, Stone, Window
Bathroom
- Features: Double Vanity, Shower Stall(s), Tile, Tub
- Level: Main,Upper
Dining room
- Features: Formal Area
- Level: Main
Family room
- Features: Great Room
- Level: Main
Kitchen
- Features: Kitchen Island, Marble Counter, Metal/Steel Counter
- Level: Main
Living room
- Features: View
- Level: Main
Heating
- Central, Fireplace(s), Gas, Heat Pump
Cooling
- Central Air
Appliances
- Included: Built-In Gas Range, Trash Compactor, Dishwasher, Disposal, Double Oven, Range Hood, Ice Maker, Microwave, Wine Refrigerator, Dryer, Washer
- Laundry: Cabinets, Ground Floor, Inside Area, Sink
Features
- Formal Entry
- Flooring: Carpet, Tile, Wood
- Basement: None
- Number of fireplaces: 4
- Fireplace features: Family Room, Gas Starter, Living Room, Outside, Master Bedroom
Interior area
- Total structure area: 4,150
- Total interior livable area: 4,150 sqft
Property
Parking
- Total spaces: 6
- Parking features: Attached, Electric Vehicle Charging Station(s), Garage Door Opener, Garage Faces Side, Inside Entrance, Paved
- Attached garage spaces: 3
- Uncovered spaces: 3
Features
- Levels: Two
- Stories: 2
- Patio & porch: Patio
- Exterior features: Built-In Barbeque, Covered Courtyard, Fire Pit, Outdoor Kitchen
- Pool features: In Ground, Gas Heat, Pool Sweep, Solar Heat
- Fencing: Entry Gate,Fenced,Full,Gate
- Has view: Yes
- View description: Hills, Panoramic
Lot
- Size: 1.54 Acres
- Features: Auto Sprinkler F&R, Garden, Landscape Misc, Private, Secluded
Details
- Additional structures: Outbuilding, Pergola
- Parcel number: 12544112
- Special conditions: Offer As Is,Trust
Construction
Type & style
- Home type: SingleFamily
- Property subtype: Single Family Residence
Materials
- Stucco, Wood
- Roof: Composition
Condition
- Year built: 1989
Utilities & green energy
- Sewer: Public Sewer
- Water: Public
- Utilities for property: Public
Green energy
- Energy generation: Solar
Community & HOA
Community
- Security: Carbon Monoxide Detector(s), Fire Suppression System, Security Gate, Smoke Detector(s)
HOA
- Has HOA: Yes
- Amenities included: Other
- Services included: Common Areas, Other
- HOA fee: $240 annually
- HOA name: Verissimo Valle HOA
- HOA phone: 415-209-3837
Location
- Region: Novato
Financial & listing details
- Price per square foot: $819/sqft
- Date on market: 4/14/2026
Price history
| Date | Event | Price |
|---|---|---|
| 5/18/2026 | Sold | $3,400,000+3.2%$819/sqft |
Source:  BAREIS #326028614 Report a problem BAREIS #326028614 Report a problem | ||
| 4/21/2026 | Pending sale | $3,295,000$794/sqft |
Source: BAREIS #326028614 Report a problem | ||
| 4/14/2026 | Listed for sale | $3,295,000$794/sqft |
Source: BAREIS #326028614 Report a problem | ||
Public tax history
Tax history is unavailable.
Neighborhood: 94945
Nearby homes
- $3,400,0005 bd3 ba4.1k sqft43 Oak Valley Dr, Novato, CA 94947Sold
- $2,076,7004 bd3 ba3.8k sqft45 Oak Valley Dr, Novato, CA 94947Off Market
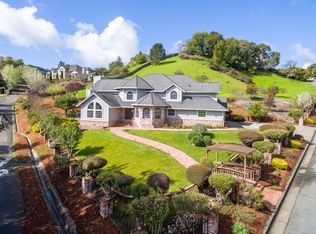
- $3,695,0004 bd4 ba4k sqft25 Saddle Ln, Novato, CA 94947Pending

- $1,857,4004 bd3 ba3.4k sqft39 Oak Valley Dr, Novato, CA 94947Off Market
- $3,401,3005 bd4 ba5.1k sqft55 Oak Valley Dr, Novato, CA 94947Off Market
- $1,734,4005 bd3 ba3.4k sqft51 Oak Valley Dr, Novato, CA 94947Off Market
- $2,639,2005 bd3 ba3.1k sqft37 Oak Valley Dr, Novato, CA 94947Off Market
- $2,494,4005 bd3 ba4.2k sqft30 Saddle Ln, Novato, CA 94947Off Market
- $3,191,3004 bd4 ba4.3k sqft59 Oak Valley Dr, Novato, CA 94947Off Market
Nearby schools
GreatSchools rating
- 8/10Pleasant Valley Elementary SchoolGrades: K-5Distance: 0.5 mi
- 7/10Sinaloa Middle SchoolGrades: 6-8Distance: 1.3 mi
- 10/10San Marin High SchoolGrades: 9-12Distance: 1.2 mi
Get a cash offer in 3 minutes
Find out how much your home could sell for in as little as 3 minutes with a no-obligation cash offer.
Estimated market value
$3,385,800
Get a cash offer in 3 minutes
Find out how much your home could sell for in as little as 3 minutes with a no-obligation cash offer.
Estimated market value
$3,385,800
- California
- Marin County
- Novato
- 94945
- 43 Oak Valley Drive
Nearby cities
Nearby neighborhoods
Nearby zip codes
Other Novato Topics
