Skip main navigation
Off market
  • $259,800

    43 Oakside Dr, Battle Creek, MI 49015

    4beds
    3,096sqft
    SingleFamily
    Built in 1950
    0.6 Acres Lot
    $259,800 Zestimate®
    $84/sqft
    $3,043 Estimated rent

    Home value

    $259,800

    $236,000 - $283,000

    $3,043/mo

    Zestimate® history
    Loading
    Loading...

    Owner options

    List your home for rent

    $3,043/mo

    Rent Zestimate®

    Find your next renter with Zillow Rental Manager. Plus, with online applications, you can quickly screen prospective tenants – for free.

    Learn more

    $3,043/mo

    Rent Zestimate®

    Refinance and save

    $1,701/mo

    Est. payment

    Refinancing to a lower rate could help reduce your monthly payments and save thousands over the life of the loan.

    See today's rates

    $1,701/mo

    Est. payment

    Explore your selling options

    Work with a Zillow partner agent

    Leverage their expertise and Zillow's premium Showcase listings to get your home seen by more buyers.

    Get started

    List with your own agent

    Get your home in front of millions of buyers by listing it on Zillow.

    Learn how to do it

    Sell it yourself

    Take full control of how buyers see your home on Zillow by listing For Sale by Owner (FSBO).

    List your home

    What's special

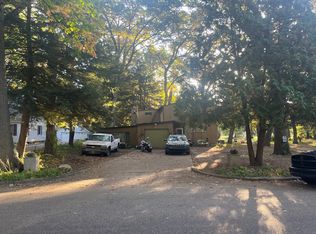
    This large Lakeview family home has almost 3100 finished square feet There is a lovely fireplace in the living room with built-ins that surround it. You'll love the beautiful hardwood floors The french doors lead into the formal dining room and family room. The kitchen needs to be redone but is a great space to work with. There is a main-floor master bedroom with a large walk-in closet or potentially utilized as an office. The 3-seasons room runs across the whole back of the house. Perfect for your pool parties Yes, there is an in-ground pool out back in the fenced-in yard that features a fenced-in area that could be used as garden space. AND don't forget about the huge 2+ car garage with added workshop There are 2+ bedrooms upstairs, a partially finished basement with great Rec rooms.

    This property is off market, which means it's not currently listed for sale or rent on Zillow. This may be different from what's available on other websites or public sources.

    Facts & features

    Interior

    Bedrooms & bathrooms
    • Bedrooms: 4
    • Bathrooms: 3
    • Full bathrooms: 3
    Heating
    • Forced air, Gas
    Appliances
    • Included: Range / Oven, Refrigerator
    Features
    • Basement: Partially finished
    • Has fireplace: Yes
    Interior area
    • Total interior livable area: 3,096 sqft

    Property

    Parking
    • Total spaces: 3
    • Parking features: Garage - Detached
    Lot
    • Size: 0.60 Acres
    Details
    • Parcel number: 527890164240

    Construction

    Type & style
    • Home type: SingleFamily
    Materials
    • Roof: Composition
    Condition
    • Year built: 1950

    Community & neighborhood

    Location
    • Region: Battle Creek

    Other

    Other facts
    • Property Type: Residential
    • Appliances: Range/Oven, Refrigerator
    • Fireplace: One, Wood
    • Heat: Forced Air, Gas
    • Homestead: Yes
    • Outside Features: Cable Available
    • Paved: Yes
    • Style: 2 Story
    • Storm Sewer: Yes
    • Pool: Inground
    • Well: Yes
    • Master Bedroom: 0x0
    • Kitchen: 0x0
    • Kitchen Level: Entry
    • City or Township: City
    • Master Bedroom Level: Entry
    • Living Room Level: Entry
    • Family Room Level: Entry
    • Laundry Room Level: Basement
    • Family Room: 0x0
    • Dining Room Level: Entry
    • Dining Room_2: 0x0
    • Basement: Yes
    • Basement Type: Full
    • Garage Features: Detached
    • Sewer Type: Public
    • Garage: Yes
    • Water Type: Well
    • URL: https://annarbor.rapmls.com/scripts/mgrqispi.dll?A
    • Style/Architecture: Cape Cod
    • Frontage: 80 Feet

    Price history

    DateEventPrice
    8/30/2021Sold$175,000+9.4%$57/sqft
    Source: MichRIC #21011201 Report a problem
    6/14/2021Pending sale$160,000$52/sqft
    Source: MichRIC #21011201 Report a problem
    6/11/2021Listed for sale$160,000-11.1%$52/sqft
    Source: MichRIC #21011201 Report a problem
    4/10/2021Listing removed--
    Source: Realcomp II #66021011201 Report a problem
    4/7/2021Listed for sale$180,000-2.7%$58/sqft
    Source: MichRIC #21011201 Report a problem
    2/7/2021Listing removed--
    Source: Owner Report a problem
    1/4/2021Listed for sale$185,000+37%$60/sqft
    Source: Owner Report a problem
    2/8/2019Sold$135,000$44/sqft
    Source: MichRIC #18055934 Report a problem
    11/21/2018Listed for sale$135,000$44/sqft
    Source: Pearse Realty, Inc. #18055934 Report a problem

    Public tax history

    YearProperty taxesTax assessment
    2025$5,979 +14.4%$125,200 +4.9%
    2024$5,225 $119,381 +8.7%
    2023-- $109,823 +20.9%
    2022-- $90,834 +3.8%
    2021-- $87,468 +7.3%
    2020-- $81,544 +2.8%
    2018$3,326 +3.7%$79,311 +8.3%
    2017$3,206 $73,249 -2.2%
    2016$3,206 +7.5%$74,869 +2.8%
    2015$2,983 $72,805 +9.2%
    2014$2,983 $66,692
    2013-- $66,692 -5.7%
    2011-- $70,710 -3%
    2010-- $72,866 -15.7%
    2009-- $86,469
    2008-- $86,469 +1.7%
    2006-- $85,054 +6.8%
    2005-- $79,614 +1.1%
    2004-- $78,745 +7.6%
    2003-- $73,168

    Find assessor info on the county website

    Neighborhood: 49015

    Nearby schools

    GreatSchools rating
    Schools provided by the listing agent
    • District: Lakeview (Calhoun)

    Source: The MLS. This data may not be complete. We recommend contacting the local school district to confirm school assignments for this home.

    Get a cash offer in 3 minutes
    Find out how much your home could sell for in as little as 3 minutes with a no-obligation cash offer.
    Estimated market value
    $259,800
    Get a cash offer in 3 minutes
    Find out how much your home could sell for in as little as 3 minutes with a no-obligation cash offer.
    Estimated market value
    $259,800