Nestled along the shoreline in Lynn's historic Diamond District, this charming three-level condominium at the iconic Benz Estate Condominium offers the perfect blend of coastal living, character, and convenience. Featuring 2 bedrooms, 1.5 baths, and ocean views from both the first and second floors, this inviting home provides a peaceful retreat just moments from the water.The thoughtfully designed layout offers comfortable living across three levels, creating distinct spaces for relaxing, entertaining, and working from home. Step outside to your private deck, the perfect place to enjoy your morning coffee, unwind with an evening breeze, or simply take in the sights and sounds of the Atlantic.Parking is a rare luxury with both a garage space and an additional outdoor parking spot included. Located within one of Lynn's most distinctive historic estates, you'll enjoy the timeless appeal of the Diamond District while being just minutes from beaches, parks, downtown Lynn, commuter rail service to Boston, and the many restaurants and shops that continue to transform this vibrant coastal community.Whether you're seeking a year-round residence or a low-maintenance seaside lifestyle, this unique home offers the opportunity to own a piece of North Shore history with the ocean practically at your doorstep.
For sale
$495,000
43 Ocean Ave, Lynn, MA 01902
2beds
1,095sqft
Condominium
Built in 1988
-- sqft lot
$488,500 Zestimate®
$452/sqft
$481/mo HOA
What's special
Garage spacePrivate deckCharming three-level condominiumAdditional outdoor parking spotInviting homeThoughtfully designed layout
- 18 days |
- 739 |
- 21 |
Zillow last checked:
Listing updated:
Listed by:
Jean-Marie Minton 617-751-0312,
Keller Williams Realty Evolution 978-927-8700
Source: MLS PIN,MLS#: 73558704
Facts & features
Interior
Bedrooms & bathrooms
- Bedrooms: 2
- Bathrooms: 2
- Full bathrooms: 1
- 1/2 bathrooms: 1
Primary bedroom
- Features: Closet, Flooring - Wall to Wall Carpet, Closet - Double
- Level: Second
- Area: 225
- Dimensions: 15 x 15
Bedroom 2
- Features: Closet, Flooring - Wall to Wall Carpet
- Level: Second
- Area: 130
- Dimensions: 13 x 10
Primary bathroom
- Features: Yes
Bathroom 1
- Features: Bathroom - Full, Bathroom - With Tub & Shower
- Level: Second
Bathroom 2
- Features: Bathroom - Half
- Level: First
Dining room
- Features: Flooring - Hardwood, Lighting - Pendant
- Level: First
- Area: 140
- Dimensions: 14 x 10
Kitchen
- Features: Bathroom - Half, Flooring - Hardwood, Gas Stove
- Level: First
- Area: 80
- Dimensions: 10 x 8
Living room
- Features: Flooring - Hardwood
- Level: First
- Area: 210
- Dimensions: 15 x 14
Heating
- Forced Air, Natural Gas
Cooling
- Central Air
Appliances
- Included: Range, Dishwasher, Disposal, Refrigerator, Washer, Dryer
- Laundry: Second Floor
Features
- Bonus Room
- Flooring: Flooring - Wall to Wall Carpet
- Has basement: Yes
- Number of fireplaces: 1
- Fireplace features: Living Room
Interior area
- Total structure area: 1,095
- Total interior livable area: 1,095 sqft
- Finished area above ground: 789
- Finished area below ground: 306
Property
Parking
- Total spaces: 2
- Parking features: Attached, Off Street, Deeded, Paved
- Attached garage spaces: 1
- Uncovered spaces: 1
Features
- Patio & porch: Deck - Wood
- Exterior features: Deck - Wood
- Has view: Yes
- View description: Water
- Has water view: Yes
- Water view: Water
- Waterfront features: Ocean, Walk to, 0 to 1/10 Mile To Beach, Beach Ownership(Public)
Lot
- Size: 1.24 Acres
Details
- Parcel number: M:081 B:573 L:004 S:003,2001648
- Zoning: R2
Construction
Type & style
- Home type: Condo
- Property subtype: Condominium
- Attached to another structure: Yes
Materials
- Frame
Condition
- Year built: 1988
Utilities & green energy
- Electric: Circuit Breakers, 100 Amp Service
- Sewer: Public Sewer
- Water: Public
Community & HOA
HOA
- Services included: Sewer, Insurance, Maintenance Structure, Maintenance Grounds, Snow Removal
- HOA fee: $481 monthly
Location
- Region: Lynn
Financial & listing details
- Price per square foot: $452/sqft
- Tax assessed value: $411,100
- Annual tax amount: $4,259
- Date on market: 8/4/2026
Estimated market value
$488,500
$464,000 - $513,000
$2,891/mo
Price history
| Date | Event | Price |
|---|---|---|
| 8/4/2026 | Listed for sale | $495,000+15.1%$452/sqft |
Source: MLS PIN #73558704 Report a problem | ||
| 2/1/2023 | Sold | $430,000-4.2%$393/sqft |
Source: MLS PIN #73038434 Report a problem | ||
| 12/8/2022 | Contingent | $449,000$410/sqft |
Source: MLS PIN #73038434 Report a problem | ||
| 10/9/2022 | Price change | $449,000-4.3%$410/sqft |
Source: MLS PIN #73038434 Report a problem | ||
| 9/20/2022 | Listed for sale | $469,000+56.3%$428/sqft |
Source: MLS PIN #73038434 Report a problem | ||
| 8/11/2017 | Sold | $300,000-11.8%$274/sqft |
Source: Public Record Report a problem | ||
| 5/21/2017 | Listed for sale | $340,000+100%$311/sqft |
Source: RCG Properties #72168280 Report a problem | ||
| 4/30/2013 | Sold | $170,000-15%$155/sqft |
Source: Public Record Report a problem | ||
| 9/1/2000 | Sold | $199,900+146.8%$183/sqft |
Source: Public Record Report a problem | ||
| 10/5/1992 | Sold | $81,000$74/sqft |
Source: Public Record Report a problem | ||
Public tax history
| Year | Property taxes | Tax assessment |
|---|---|---|
| 2025 | $4,259 -4.3% | $411,100 -2.7% |
| 2024 | $4,450 +3.5% | $422,600 +9.6% |
| 2023 | $4,298 | $385,500 |
| 2022 | $4,298 +4.4% | $385,500 +22.1% |
| 2021 | $4,115 -2.9% | $315,800 -0.2% |
| 2020 | $4,240 +4.1% | $316,400 +11.1% |
| 2019 | $4,073 +33.2% | $284,800 +41.1% |
| 2018 | $3,057 -3.3% | $201,800 -0.4% |
| 2017 | $3,161 -1.3% | $202,600 +2.4% |
| 2016 | $3,202 +1.1% | $197,900 +4.7% |
| 2015 | $3,167 -18.1% | $189,100 -16.2% |
| 2014 | $3,865 +2.5% | $225,600 +1.3% |
| 2013 | $3,770 +4% | $222,700 |
| 2012 | $3,626 -0.7% | $222,700 -1% |
| 2011 | $3,650 +20.9% | $225,000 +15.7% |
| 2010 | $3,019 +10.4% | $194,400 -9.4% |
| 2009 | $2,734 -17.1% | $214,600 -28.6% |
| 2008 | $3,298 +3% | $300,400 -2.4% |
| 2007 | $3,202 +9.2% | $307,900 +4.4% |
| 2006 | $2,931 +7.6% | $294,900 +10.2% |
| 2005 | $2,723 -5.9% | $267,500 +5.6% |
| 2004 | $2,894 +1.9% | $253,200 +17.8% |
| 2003 | $2,840 -6.7% | $215,000 +16.2% |
| 2001 | $3,045 +65.6% | $185,000 +78.4% |
| 1999 | $1,839 +49.3% | $103,700 +41.1% |
| 1995 | $1,232 | $73,500 |
Find assessor info on the county website
Monthly payment
Est. payment
Payment breakdown
Explore the cost of this home by adjusting the details. Changes won't be saved.Climate risks
Neighborhood: 01902
Nearby schools
GreatSchools rating
- 4/10Harrington Elementary SchoolGrades: PK-5Distance: 0.4 mi
- 4/10Thurgood Marshall Middle SchoolGrades: 6-8Distance: 0.7 mi
- 1/10Fecteau-Leary Junior/Senior High SchoolGrades: 6-12Distance: 1.2 mi
- $478,3002 bd2 ba1.5k sqft37 Ocean Ave, Lynn, MA 01902Off Market

- $508,2002 bd1 ba1.9k sqft45 Ocean Ave, Lynn, MA 01902Off Market
- $476,5002 bd1 ba1k sqft51 Ocean Ave, Lynn, MA 01902Off Market
- $478,6003 bd2 ba1.7k sqft53 Ocean Ave, Lynn, MA 01902Off Market
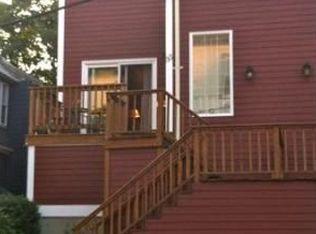
- $537,2002 bd2 ba1.4k sqft232 Ocean St #1, Lynn, MA 01902Off Market
- $553,8002 bd3 ba1.6k sqft232 Ocean St #2, Lynn, MA 01902Off Market
- $422,9002 bd2 ba1k sqft232 Ocean St #3, Lynn, MA 01902Off Market
- $455,1002 bd2 ba1.2k sqft232 Ocean St #4, Lynn, MA 01902Off Market
A local agent can set up tours, give advice and negotiate with sellers.
Similar homes
- $509,9994 bd1 ba1.2k sqft111 Adams St, Lynn, MA 01902For Sale
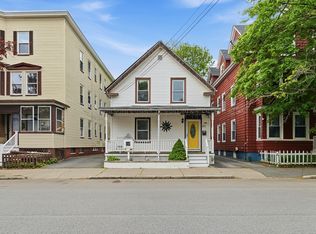 MLS ID #73517543, Juan Rodriguez, Lyv Realty. MLS PIN
 - $560,0003 bd2 ba1.5k sqft209 Fayette St, Lynn, MA 01902For Sale
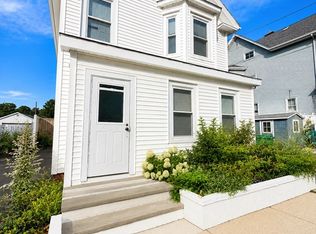 MLS ID #73552427, Rosa Feliz, Re-yes Real Estate. MLS PIN
 - $326,9002 bd1 ba965 sqft30 Ocean St APT 6, Lynn, MA 01902For Sale
 MLS ID #73553079, Katie DiVirgilio, RE/MAX 360. MLS PIN
 - $505,0002 bd3 ba1.6k sqft112 Lowell St APT 11, Peabody, MA 01960For Sale
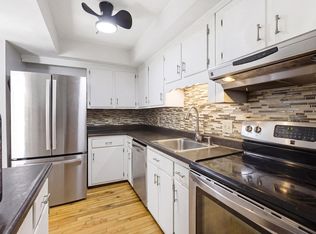 MLS ID #73566608, Norma Picard, Douglas Paul Real Estate. MLS PIN
 - $689,9993 bd2 ba1.2k sqft5 Bulfinch Rd, Lynn, MA 01902For SaleMLS ID #73536661, Sarah Bullock, Century 21 North East. MLS PIN
- $549,9003 bd2 ba1.2k sqft23 Bailey St, Lynn, MA 01904For SaleMLS ID #73563014, Angie's Home Team, North Star RE Agents, LLC. MLS PIN
- $549,0003 bd2 ba1.5k sqft170 Verona St, Lynn, MA 01904For SaleMLS ID #73563432, Tamara Schofield, Realty ONE Group Nest. MLS PIN
- $559,9003 bd2 ba1.2k sqft140 Lake View Ave, Lynn, MA 01904For SaleMLS ID #73534709, Michael Connor, Connor Real Estate. MLS PIN
- $599,9002 bd2 ba1.1k sqft24 Taylor Rd, Lynn, MA 01904For SaleMLS ID #73558072, Lynn D'Avolio, Coldwell Banker Realty - Lynnfield. MLS PIN
- $599,9994 bd3 ba1.4k sqft44 Fernwood Ave, Lynn, MA 01904For SaleMLS ID #73560617, Montero Realty Group, Realty One Group Nest. MLS PIN
- $599,9992 bd2 ba1.2k sqftSeal Harbor, Winthrop, MA 02152For SaleMLS ID #73561782, Kevin Chiles, Charlesgate Realty Group LLC. MLS PIN
- $649,0002 bd2 ba1.5k sqft19 Boynton St, Lynn, MA 01904For SaleMLS ID #73535824, Steve Tedesco, Keller Williams Realty Evolution. MLS PIN
- $499,0002 bd1 ba1k sqft52 Trident Ave #52, Winthrop, MA 02152For SaleMLS ID #73529631, Alla Rossi, Coldwell Banker Realty - Boston. MLS PIN
- $579,9992 bd1 ba1.4k sqft39 Mountain Ave, Saugus, MA 01906For SaleMLS ID #73563157, Michelle Delossantos, 117 Realty. MLS PIN
- $559,0002 bd1 ba1.2k sqft69 Appleton St, Saugus, MA 01906For SaleMLS ID #73495618, Assunta Palomba, Mango Realty, Inc.. MLS PIN
- $429,0002 bd1 ba1k sqft137 North St #3, Salem, MA 01970For SaleMLS ID #73517694, Team Lillian Montalto, Lillian Montalto Signature Properties. MLS PIN
- $449,9002 bd1 ba967 sqft11 Gardner St APT 4, Salem, MA 01970For SaleMLS ID #73562709, Brian Binari, Keller Williams Coastal and Lakes & Mountains Realty. MLS PIN
- $430,0002 bd2 ba978 sqft880 Broadway APT 5, Revere, MA 02151For SaleMLS ID #73526336, MA Online Offers, eXp Realty LLC - Corporate Office. MLS PIN
- $625,0003 bd2 ba1.5k sqft277 Lincoln Ave, Saugus, MA 01906For SaleMLS ID #73557399, Montero Realty Group, Realty One Group Nest. MLS PIN
- $619,9993 bd2 ba1.4k sqft48 Carter Rd, Lynn, MA 01904For SaleMLS ID #73546794, Sean Reid, Century 21 North East Homes. MLS PIN
