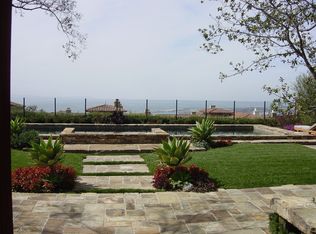
Located on an oversized lot of approximately 12,000 square feet, this exquisite single-level expanded Cassis Plan 1 home boasts 180-degree ocean, Catalina Island, Newport Harbor and city light views. The approximately 4,000 square foot estate is located in a 24-hour guard-gated community and affords an open floor plan with three bedrooms and three-and-one-half bathrooms. This home features Travertine Versailles pattern stone flooring in the master bath, as well as all additional bathrooms. Fully upgraded Richard Marshall Olde Boards and European walnut flooring flow throughout this architectural masterpiece. A professional kitchen is equipped with top-of-the-line appliances, a center island, granite countertops and opens to the outdoors. The spacious and completely private backyard is beautifully landscaped with lush greenery and a sunny courtyard, creating the perfect setting for relaxing or entertaining. The community offers a state-of-the-art Newport Coast clubhouse with pool, spa, tennis courts and close proximity to hiking trails, restaurants and shopping.
This property is not currently displayed as for sale or rent on Zillow. This may be different from what's on other websites or public sources.