Welcome home to this tastefully, updated 4-bedroom Colonial set on a picturesque lot in Lakeville’s desirable Heritage Hill Golf Course neighborhood! Offering 2,376 sq ft of light-filled living space, this home features an open-concept main level anchored by a gorgeous, updated kitchen complete with an extra-large island, granite countertops, a wine fridge, and a built-in booth dining nook. Relax in the inviting living room with its cozy fireplace and beamed ceilings, or unwind in the sunlit family room (now being used as an amazing playroom). Upstairs provides very spacious bedrooms, including a main bedroom with a walk-in closet—plus an office space with great expansion potential for an added primary bath (The plumbing for a primary bath is already in place, which would making adding a primary bath back easy!). Rare financial perks include a 2.75% FHA assumable mortgage (for qualifying buyers) and low-cost electricity via Middleboro Gas & Electric. Complete with heat pump cooling/heating, a 2-car attached garage, and top-rated local schools, this gem is a must-see! Approx ages: Roof & Siding 2015. Electric Hot Water Heater 2021. Well Pump 2021. Septic 2021. Two HVAC units (one is in the attic) 2023. Garage Door & Motor 2022. Pull Down Stairs Garage 2022. There are only 4 original windows left in the home.
Pending
Price cut: $15K (8/25)
$720,000
43 Old Powder House Rd, Lakeville, MA 02347
4beds
2,376sqft
Single Family Residence
Built in 1976
0.69 Acres Lot
$713,600 Zestimate®
$303/sqft
$-- HOA
What's special
Cozy fireplaceOffice spaceSunlit family roomOpen-concept main levelGorgeous updated kitchenLight-filled living spacePicturesque lot
- 34 days
- 421
- 15
Zillow last checked:
Listing updated:
Listed by:
Cindy Brouwer 508-542-4362,
Cindy Brouwer Real Estate 508-542-4362
Source: MLS PIN,MLS#: 73560331
Facts & features
Interior
Bedrooms & bathrooms
- Bedrooms: 4
- Bathrooms: 2
- Full bathrooms: 1
- 1/2 bathrooms: 1
Primary bedroom
- Features: Ceiling Fan(s), Walk-In Closet(s), Flooring - Laminate, Lighting - Overhead
- Level: Second
Bedroom 2
- Features: Walk-In Closet(s), Flooring - Laminate, Lighting - Overhead
- Level: Second
Bedroom 3
- Features: Ceiling Fan(s), Closet, Flooring - Laminate, Lighting - Overhead
- Level: Second
Bedroom 4
- Features: Closet, Flooring - Laminate, Attic Access, Lighting - Overhead
- Level: Second
Bathroom 1
- Features: Bathroom - Half, Flooring - Laminate, Countertops - Stone/Granite/Solid
- Level: First
Bathroom 2
- Features: Bathroom - Full, Bathroom - Double Vanity/Sink, Bathroom - With Tub & Shower, Flooring - Vinyl, Countertops - Stone/Granite/Solid
- Level: Second
Family room
- Features: Flooring - Laminate, Window(s) - Bay/Bow/Box, Open Floorplan, Recessed Lighting
- Level: First
Kitchen
- Features: Flooring - Laminate, Countertops - Stone/Granite/Solid, Kitchen Island, Exterior Access, Open Floorplan, Lighting - Overhead
- Level: First
Living room
- Features: Beamed Ceilings, Flooring - Laminate, Exterior Access, Open Floorplan, Recessed Lighting
- Level: First
Office
- Features: Flooring - Laminate, Lighting - Overhead
- Level: Second
Heating
- Heat Pump
Cooling
- Heat Pump
Appliances
- Included: Electric Water Heater, Range, Dishwasher, Refrigerator, Wine Refrigerator, Range Hood, Plumbed For Ice Maker
- Laundry: Flooring - Laminate, First Floor, Electric Dryer Hookup, Washer Hookup
Features
- Lighting - Overhead, Closet - Linen, Mud Room, Home Office, Center Hall
- Flooring: Laminate
- Doors: Insulated Doors
- Windows: Screens
- Basement: Full,Interior Entry,Bulkhead,Sump Pump,Concrete
- Number of fireplaces: 1
- Fireplace features: Living Room
Interior area
- Total structure area: 2,376
- Total interior livable area: 2,376 sqft
- Finished area above ground: 2,376
Video & virtual tour
Property
Parking
- Total spaces: 8
- Parking features: Attached, Off Street, Paved
- Attached garage spaces: 2
- Uncovered spaces: 6
Accessibility
- Accessibility features: No
Features
- Patio & porch: Patio
- Exterior features: Patio, Rain Gutters, Screens
- Waterfront features: Lake/Pond, 1 to 2 Mile To Beach, Beach Ownership(Other (See Remarks))
Lot
- Size: 0.69 Acres
- Features: Wooded, Cleared, Gentle Sloping, Level
Details
- Parcel number: M:0030 B:0002 L:0016,1059019
- Zoning: R
Construction
Type & style
- Home type: SingleFamily
- Architectural style: Colonial
- Property subtype: Single Family Residence
Materials
- Frame
- Foundation: Concrete Perimeter
- Roof: Shingle
Condition
- Year built: 1976
Utilities & green energy
- Electric: 200+ Amp Service, Generator Connection
- Sewer: Private Sewer
- Water: Private
- Utilities for property: for Electric Range, for Electric Oven, for Electric Dryer, Washer Hookup, Icemaker Connection, Generator Connection
Green energy
- Energy efficient items: Thermostat
Community & HOA
Community
- Features: Park, Walk/Jog Trails, Stable(s), Golf, Medical Facility, Conservation Area, Highway Access, House of Worship, Marina, Public School
HOA
- Has HOA: No
Location
- Region: Lakeville
Financial & listing details
- Price per square foot: $303/sqft
- Tax assessed value: $554,100
- Annual tax amount: $5,397
- Date on market: 8/24/2026
- Exclusions: Workbench Top (See Firm Remarks) And Swing Set Will Not Be Staying.
Estimated market value
$713,600
$678,000 - $749,000
$4,166/mo
Price history
| Date | Event | Price |
|---|---|---|
| 9/10/2026 | Pending sale | $720,000$303/sqft |
Source: MLS PIN #73560331 Report a problem | ||
| 8/25/2026 | Price change | $720,000-2%$303/sqft |
Source: MLS PIN #73560331 Report a problem | ||
| 8/6/2026 | Listed for sale | $735,000+68.6%$309/sqft |
Source: MLS PIN #73560331 Report a problem | ||
| 1/28/2021 | Sold | $436,000-0.9%$184/sqft |
Source: Public Record Report a problem | ||
| 11/20/2020 | Pending sale | $439,900$185/sqft |
Source: Realty One Group, LLC #72756385 Report a problem | ||
| 11/12/2020 | Listed for sale | $439,900$185/sqft |
Source: Realty One Group, LLC #72756385 Report a problem | ||
Public tax history
| Year | Property taxes | Tax assessment |
|---|---|---|
| 2025 | $5,259 +1.4% | $508,100 +3.4% |
| 2024 | $5,185 +2.5% | $491,500 +8.3% |
| 2023 | $5,060 -9.8% | $453,800 -2.3% |
| 2022 | $5,607 +3.5% | $464,500 +9.5% |
| 2021 | $5,416 +2% | $424,100 +4.3% |
| 2020 | $5,312 +4.6% | $406,700 +6.5% |
| 2019 | $5,077 +1.9% | $381,700 +4.1% |
| 2018 | $4,983 +0% | $366,700 +2% |
| 2017 | $4,981 +2.4% | $359,400 +4.4% |
| 2016 | $4,862 +1.9% | $344,100 +2.8% |
| 2015 | $4,771 +2.4% | $334,800 +2% |
| 2014 | $4,659 +10% | $328,100 -3% |
| 2013 | $4,236 +5.7% | $338,300 |
| 2012 | $4,009 +2.7% | $338,300 -2.9% |
| 2011 | $3,902 +6.4% | $348,400 -2.9% |
| 2010 | $3,667 -0.8% | $358,800 -9.5% |
| 2009 | $3,698 +4.8% | $396,400 -2.2% |
| 2008 | $3,527 +1.7% | $405,400 +0.5% |
| 2007 | $3,469 -12.2% | $403,400 -14.8% |
| 2006 | $3,953 +15.5% | $473,400 +26.4% |
| 2005 | $3,422 +0.6% | $374,380 +43.4% |
| 2004 | $3,400 +8.1% | $261,100 |
| 2003 | $3,144 +5% | $261,100 |
| 2002 | $2,995 +16.8% | $261,100 +30.2% |
| 2000 | $2,564 | $200,500 |
Find assessor info on the county website
Monthly payment
Est. payment
Payment breakdown
Explore the cost of this home by adjusting the details. Changes won't be saved.Climate risks
Neighborhood: 02347
Nearby schools
Schools provided by the listing agent
- Elementary: Assawompsett Elementary
- Middle: Freetown Lakeville Middle Scho
- High: Apponequet Regional High Schoo
Source: MLS PIN. This data may not be complete. We recommend contacting the local school district to confirm school assignments for this home.
- $794,7005 bd4 ba3k sqft45 Old Powder House Rd, Lakeville, MA 02347Off Market
- $599,9993 bd2 ba1.6k sqft46 Old Powder House Rd, Lakeville, MA 02347Pending
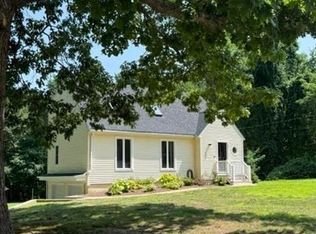
- $571,3003 bd2 ba1.5k sqft41 Old Powder House Rd, Lakeville, MA 02347Off Market
- $740,0003 bd3 ba2.1k sqft47 Old Powder House Rd, Lakeville, MA 02347Off Market
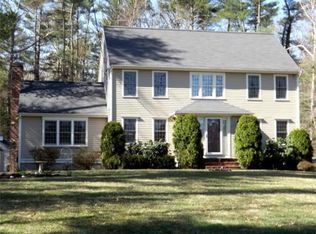
Similar homes
- $729,9005 bd3 ba2.7k sqft13 Old Powder House Rd, Lakeville, MA 02347For Sale
 MLS ID #73567789, Christina L. Martinez, Real Broker MA, LLC. MLS PIN
 - $749,9003 bd3 ba1.7k sqft60 Rhode Island Rd, Lakeville, MA 02347For Sale
 MLS ID #73572706, Monica Donnelly, The Real Estate Collaborative. MLS PIN
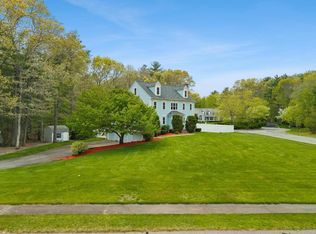
 - $799,9004 bd3 ba2.3k sqft2 Furlong Cir, Lakeville, MA 02347For Sale
 MLS ID #73523587, Janice Wright, RE/MAX Platinum. MLS PIN
 - $735,0004 bd3 ba2.3k sqft33 Woodland Rd, Rochester, MA 02770For Sale
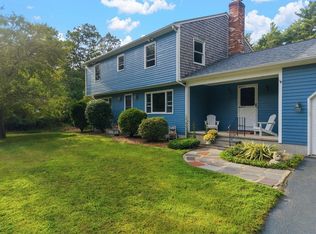 MLS ID #73576586, Wayne Bellemare, LPT Realty - Home & Key Group. MLS PIN
 - $750,0004 bd2 ba1.6k sqft69R Anthony Street, Berkley, MA 02779For Sale
 MLS ID #22603704, Amanda L DeFazio, William Raveis Real Estate & Home Services. CCIMLS
