Skip main navigation
Sold for $370,000
  • $370,000

    43 Olive Way, Elkton, MD 21921

    4beds
    1,660sqft
    Single Family Residence
    Built in 2023
    3,517 Square Feet Lot
    $375,000 Zestimate®
    $223/sqft
    $2,731 Estimated rent

    Home value

    $375,000

    Estimated sales range

    Not available

    $2,731/mo

    Zestimate® history
    Loading
    Loading...

    Owner options

    List your home for rent

    $2,731/mo

    Rent Zestimate®

    Find your next renter with Zillow Rental Manager. Plus, with online applications, you can quickly screen prospective tenants – for free.

    Learn more

    $2,731/mo

    Rent Zestimate®

    Refinance and save

    $2,289/mo

    Est. payment

    Refinancing to a lower rate could help reduce your monthly payments and save thousands over the life of the loan.

    See today's rates

    $2,289/mo

    Est. payment

    Explore your selling options

    Work with a Zillow partner agent

    Leverage their expertise and Zillow's premium Showcase listings to get your home seen by more buyers.

    Get started

    List with your own agent

    Get your home in front of millions of buyers by listing it on Zillow.

    Learn how to do it

    Sell it yourself

    Take full control of how buyers see your home on Zillow by listing For Sale by Owner (FSBO).

    List your home

    What's special

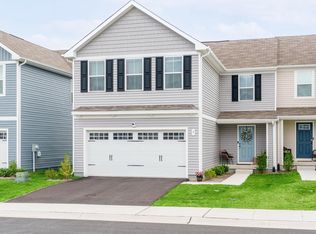
    Welcome Home! This stunning, nearly-new twin home is nestled in the sought-after Ridgely Forest community and is just a year old. Featuring 4 spacious bedrooms, 2.5 bathrooms, and modern upgrades throughout, this home is perfect for comfortable living and entertaining. Main Level: The open-concept main level includes a stylish combination kitchen and living area, complete with a large kitchen island, stainless steel appliances, recessed lighting, and a cozy eat-in area. All appliances are included, making it move-in ready for you! Lower Level: The unfinished lower level comes with a 3-piece rough-in, giving you the flexibility to customize the space to suit your needs and add an additional full bath. Upper Level: The upstairs features a generous owner’s suite with a walk-in closet and a private en-suite bathroom adorned with beautiful tile flooring. Three additional well-sized bedrooms share a full bath, providing ample space for everyone. Outdoor Living: Step outside to enjoy a deck and fully fenced backyard—ideal for outdoor gatherings, gardening, or simply relaxing. The property also offers a two-car garage, off-street driveway parking, and ample guest parking directly across from the home. Community Amenities: Residents of Ridgely Forest enjoy access to fantastic amenities, including an in-ground pool, playground, and picnic pavilion—perfect for family fun and community events. Don’t miss your chance to own this incredible home in a vibrant, friendly community. Schedule your showing today!

    Zillow last checked:

    Listing updated:

    Listed by:

    Shaneka Thompson 443-561-7410,

    Krest Realty Boutique

    Bought with:

    Tracy McCullough, 514212

    Remax Vision

    Source: Bright MLS,MLS#: MDCC2013990MLS Logo

    Facts & features

    Interior

    Bedrooms & bathrooms
    • Bedrooms: 4
    • Bathrooms: 3
    • Full bathrooms: 2
    • 1/2 bathrooms: 1
    • Main level bathrooms: 1
    Rooms
    • Room types: Living Room, Dining Room, Kitchen, Basement
    Basement
    • Area: 630
    Heating
    • Central, Electric
    Cooling
    • Central Air, Electric
    Appliances
    • Included: Dryer, Dishwasher, Disposal, Microwave, Oven, Refrigerator, Stainless Steel Appliance(s), Washer, Electric Water Heater
    • Laundry: Dryer In Unit, Washer In Unit
    Features
    • Ceiling Fan(s), Combination Dining/Living, Open Floorplan
    • Flooring: Vinyl, Carpet
    • Basement: Unfinished
    • Has fireplace: No
    Interior area
    • Total structure area: 2,290
    • Total interior livable area: 1,660 sqft
    • Finished area above ground: 1,660
    • Finished area below ground: 0

    Property

    Parking
    • Total spaces: 2
    • Parking features: Garage Faces Front, Concrete, Attached
    • Attached garage spaces: 2
    • Has uncovered spaces: Yes
    Accessibility
    • Accessibility features: None
    Features
    • Levels: Three
    • Stories: 3
    • Patio & porch: Deck
    • Pool features: Community
    • Fencing: Full
    Lot
    • Size: 3,517 Square Feet
    • Features: Cul-De-Sac
    Details
    • Additional structures: Above Grade, Below Grade
    • Parcel number: 0805139811
    • Zoning: R4
    • Special conditions: Standard

    Construction

    Type & style
    • Home type: SingleFamily
    • Architectural style: Colonial
    • Property subtype: Single Family Residence
    • Attached to another structure: Yes
    Materials
    • Vinyl Siding
    • Foundation: Slab
    • Roof: Shingle
    Condition
    • Excellent
    • New construction: No
    • Year built: 2023
    Details
    • Builder name: Ryan Homes

    Utilities & green energy

    • Sewer: Public Septic, Public Sewer
    • Water: Public

    Community & HOA

    Community
    • Security: Fire Sprinkler System
    • Subdivision: Ridgely Forest
    HOA
    • Has HOA: Yes
    • HOA fee: $40 monthly
    • HOA name: RIGLEY FOREST- ASPEN PROPERTY MANAGEMENT, INC.
    Location
    • Region: Elkton
    • Municipality: North East

    Financial & listing details

    • Price per square foot: $223/sqft
    • Tax assessed value: $306,000
    • Annual tax amount: $4,878
    • Date on market: 8/25/2024
    • Listing agreement: Exclusive Agency
    • Ownership: Fee Simple

    Price history

    DateEventPrice
    2/14/2025Sold$370,000$223/sqft
    Source: Bright MLS #MDCC2013990 Report a problem
    2/6/2025Pending sale$370,000$223/sqft
    Source: Bright MLS #MDCC2013990 Report a problem
    1/9/2025Contingent$370,000$223/sqft
    Source: Bright MLS #MDCC2013990 Report a problem
    9/27/2024Price change$370,000-1.3%$223/sqft
    Source: Bright MLS #MDCC2013990 Report a problem
    8/25/2024Listed for sale$375,000+6.9%$226/sqft
    Source: Bright MLS #MDCC2013990 Report a problem
    10/3/2023Sold$350,945$211/sqft
    Source: Public Record Report a problem

    Public tax history

    YearProperty taxesTax assessment
    2025$5,385 +11.8%$320,800 +4.8%
    2024$4,818 +679.7%$306,000 +684.6%
    2023$618 $39,000
    Find assessor info on the county website

    Neighborhood: 21921

    Nearby schools

    GreatSchools rating
    Schools provided by the listing agent
    • District: Cecil County Public Schools

    Source: Bright MLS. This data may not be complete. We recommend contacting the local school district to confirm school assignments for this home.

    Get a cash offer in 3 minutes
    Find out how much your home could sell for in as little as 3 minutes with a no-obligation cash offer.
    Estimated market value
    $375,000
    Get a cash offer in 3 minutes
    Find out how much your home could sell for in as little as 3 minutes with a no-obligation cash offer.
    Estimated market value
    $375,000