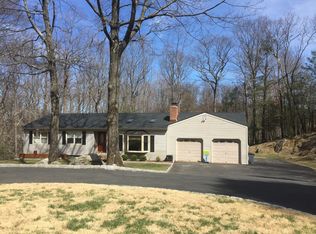
Come see this immaculate 1,842 square foot rustic Contemporary on a quiet cul-de-sac with its open floor plan, dramatic great room with sweeping 32-foot hardwood floor, soaring brick fireplace the height of of the cathedral ceiling, brand-new kitchen with quartz countertops and stainless steel appliances, hardwood flooring throughout. A separate main-living space is perfect for listening to music or entertaining...there's plenty of room! The deck, with table, chairs, awning, and propane grill, runs the entire length of the house and invites you to relax or serve up a delicious dinner in the shade of magnificent oaks. Picture windows frame lush greenery on every side. Your backyard leads you to a thousand acres of protected woods and trails in Wooster Mountain and Pine Mountain Reserves, Hemlock Hills, and Bennett's Pond Park. Upstairs features three bright bedrooms with ample closet space and full bathroom. The lower level offers a fourth bedroom, full bath with large soaking tub, new flooring, wood-burning stove, and sliding glass doors to your sun-drenched backyard. A spacious two-car garage and separate shop with workbench lead to yet another room with potential to be finished for office, gym or fourth-bedroom expansion. The two-car garage includes a second refrigerator and freestanding freezer, and baseboard heating is powered by a Buderus oil burner. This enchanting home, minutes from the giant Danbury Fair Mall and Route 84, welcomes your visit.
Sold for $575,000
Zillow last checked:
Listing updated:
Bought with:
Marco Albarracin, RES.0819495
RE/MAX Right Choice
Source: Smart MLS,MLS#: 24008729
Price history
| Date | Event | Price |
|---|---|---|
| 8/20/2024 | Sold | $575,000-4%$312/sqft |
Source:  Smart MLS #24008729 Report a problem Smart MLS #24008729 Report a problem | ||
| 8/7/2024 | Pending sale | $599,000$325/sqft |
Source: Smart MLS #24008729 Report a problem | ||
| 6/26/2024 | Price change | $599,000-7.7%$325/sqft |
Source: Smart MLS #24008729 Report a problem | ||
| 6/10/2024 | Listed for sale | $649,000+12.9%$352/sqft |
Source: Smart MLS #24008729 Report a problem | ||
| 8/1/2022 | Sold | $575,000+15%$312/sqft |
Source: Smart MLS #170490787 Report a problem | ||
| 7/24/2022 | Contingent | $499,900$271/sqft |
Source: Smart MLS #170490787 Report a problem | ||
| 5/24/2022 | Pending sale | $499,900$271/sqft |
Source:  William Raveis Real Estate, Mortgage & Insurance #170490787 Report a problem William Raveis Real Estate, Mortgage & Insurance #170490787 Report a problem | ||
| 5/19/2022 | Listed for sale | $499,900+94.5%$271/sqft |
Source: Smart MLS #170490787 Report a problem | ||
| 5/13/1991 | Sold | $257,000$140/sqft |
Source: Public Record Report a problem | ||
Sell for more on Zillow
Get a Zillow Showcase℠ listing at no additional cost and you could sell for .
$637,600
2% more
+$12,752
With Zillow Showcase(estimated)
$650,352
