OPEN THIS SATURDAY June 15th NOON-MIDNIGHT FOR SPECIAL SAVINGS ON THIS HOME Welcome to 43 Open Parkway N in Hawthorn Woods! This stunning new construction home by M/I Homes is now available for sale. With 4 bedrooms, 2.5 bathrooms, and a 3-car garage, this spacious property offers a comfortable and convenient living experience. The 2-story design of this home provides a sense of grandeur and space. Spanning 3,557 square feet, this property offers plenty of room for families to grow and entertain. The neutral and modern design of the interiors allows for endless possibilities in creating your dream living space. The kitchen in this home is a standout feature. Boasting high-end appliances, plenty of storage space, and a functional layout, this kitchen is truly a chef's delight. Whether you enjoy hosting dinner parties or preparing meals for your loved ones, this kitchen will cater to all your culinary needs. The bathrooms in this property are designed with both style and functionality in mind. The sleek fixtures and contemporary finishes create a spa-like atmosphere, perfect for relaxation after a long day. Each of the 4 bedrooms in this home offers a peaceful retreat. The spaciousness of these rooms allows for various furniture arrangements, giving you the flexibility to customize the space to suit your needs. There is also ample closet space within each room, providing you with plenty of storage solutions. With a focus on outdoor living, this property offers wonderful exterior features. The large backyard provides a blank canvas for you to create your own oasis. Whether you envision a beautiful garden, a playground for children, or an entertainment area for family gatherings, this backyard can accommodate it all. Offering a functional layout, high-end features, and a convenient location, this property ticks all the boxes. Schedule a viewing today and see the endless possibilities this brand new home has to offer! *Photos and Virtual Tour are of a model home, not subject home* Broker must be present at clients first visit to any M/I Homes community. $359 required monthly dues for social membership and an initiation fee of $2,000. ***When the home is located on the course it is subject to additional association fees, Golf Villa Site HOA of $230.12 to include snow removal and lawn care.*** Lot 221
Closed
$722,770
43 Open Pkwy, Hawthorn Woods, IL 60047
4beds
3,557sqft
Single Family Residence
Built in 2024
0.29 Acres Lot
$774,000 Zestimate®
$203/sqft
$5,340 Estimated rent
Home value
$774,000
$735,000 - $813,000
$5,340/mo
Zestimate® history
Owner options
List your home for rent
$5,340/mo
Rent Zestimate®
Find your next renter with Zillow Rental Manager. Plus, with online applications, you can quickly screen prospective tenants – for free.
$5,340/mo
Rent Zestimate®
Refinance and save
$5,212/mo
Est. payment
Refinancing to a lower rate could help reduce your monthly payments and save thousands over the life of the loan.
$5,212/mo
Est. payment
Explore your selling options
Work with a Zillow partner agent
Leverage their expertise and Zillow's premium Showcase listings to get your home seen by more buyers.
Get startedList with your own agent
Get your home in front of millions of buyers by listing it on Zillow.
Learn how to do itSell it yourself
Take full control of how buyers see your home on Zillow by listing For Sale by Owner (FSBO).
List your homeWhat's special
Zillow last checked:
Listing updated:
Listed by:
Linda Little, CNC,CSC,E-PRO,RSPS,SFR,SRES 630-334-0575,
Little Realty,
Cheryl Bonk 630-405-4982,
Little Realty
Bought with:
Non Member
NON MEMBER
Source: MRED as distributed by MLS GRID,MLS#: 12009616
Facts & features
Interior
Bedrooms & bathrooms
- Bedrooms: 4
- Bathrooms: 3
- Full bathrooms: 2
- 1/2 bathrooms: 1
Rooms
- Room types: Breakfast Room, Study
Primary bedroom
- Features: Bathroom (Full)
- Level: Second
- Area: 285 Square Feet
- Dimensions: 19X15
Bedroom 2
- Level: Second
- Area: 165 Square Feet
- Dimensions: 15X11
Bedroom 3
- Level: Second
- Area: 168 Square Feet
- Dimensions: 14X12
Bedroom 4
- Level: Second
- Area: 156 Square Feet
- Dimensions: 13X12
Breakfast room
- Level: Main
- Area: 240 Square Feet
- Dimensions: 16X15
Dining room
- Level: Main
- Area: 192 Square Feet
- Dimensions: 16X12
Family room
- Level: Main
- Area: 378 Square Feet
- Dimensions: 21X18
Kitchen
- Features: Kitchen (Eating Area-Table Space, Island, Pantry-Butler, Pantry-Walk-in)
- Level: Main
- Area: 200 Square Feet
- Dimensions: 20X10
Laundry
- Level: Second
- Area: 48 Square Feet
- Dimensions: 8X6
Study
- Level: Main
- Area: 196 Square Feet
- Dimensions: 14X14
Heating
- Natural Gas
Cooling
- Central Air
Appliances
- Included: Double Oven, Dishwasher, Cooktop, Range Hood
Features
- Basement: Unfinished,Bath/Stubbed,Full
Interior area
- Total structure area: 0
- Total interior livable area: 3,557 sqft
Property
Parking
- Total spaces: 3
- Parking features: Asphalt, On Site, Garage Owned, Attached, Garage
- Attached garage spaces: 3
Accessibility
- Accessibility features: No Disability Access
Features
- Stories: 2
Lot
- Size: 0.29 Acres
- Dimensions: 90 X 140
- Features: Corner Lot
Details
- Parcel number: 14041040370000
- Special conditions: None
Construction
Type & style
- Home type: SingleFamily
- Property subtype: Single Family Residence
Materials
- Stone, Other
- Foundation: Concrete Perimeter
- Roof: Asphalt
Condition
- New Construction
- New construction: Yes
- Year built: 2024
Details
- Builder model: SUTCLIFF-EC
Utilities & green energy
- Sewer: Storm Sewer
- Water: Shared Well
Community & HOA
Community
- Features: Clubhouse, Pool
- Subdivision: Hawthorn Woods Country Club
HOA
- Has HOA: Yes
- Services included: Lawn Care, Snow Removal, Other
- HOA fee: $590 monthly
Location
- Region: Hawthorn Woods
Financial & listing details
- Price per square foot: $203/sqft
- Tax assessed value: $330,723
- Annual tax amount: $8,707
- Date on market: 3/20/2024
- Listing terms: Conventional
- Ownership: Fee Simple
Price history
| Date | Event | Price |
|---|---|---|
| 7/12/2024 | Sold | $722,770-6.1%$203/sqft |
Source:  MRED as distributed by MLS GRID #12009616 Report a problem MRED as distributed by MLS GRID #12009616 Report a problem | ||
| 6/16/2024 | Contingent | $769,870$216/sqft |
Source: MRED as distributed by MLS GRID #12009616 Report a problem | ||
| 5/23/2024 | Price change | $769,870+5.5%$216/sqft |
Source: MRED as distributed by MLS GRID #12009616 Report a problem | ||
| 5/15/2024 | Price change | $729,990-5.2%$205/sqft |
Source: MRED as distributed by MLS GRID #12009616 Report a problem | ||
| 3/6/2024 | Price change | $769,870+0.3%$216/sqft |
Source: MRED as distributed by MLS GRID #11942192 Report a problem | ||
| 1/4/2024 | Price change | $767,870+0.4%$216/sqft |
Source:  M/I Homes Report a problem M/I Homes Report a problem | ||
| 11/23/2023 | Price change | $764,870+11.1%$215/sqft |
Source: M/I Homes Report a problem | ||
| 11/16/2023 | Listed for sale | $688,570+0.4%$194/sqft |
Source: M/I Homes Report a problem | ||
| 9/29/2023 | Listing removed | -- |
Source: M/I Homes Report a problem | ||
| 9/25/2023 | Listed for sale | $685,570+36.6%$193/sqft |
Source: M/I Homes Report a problem | ||
| 2/25/2012 | Listing removed | $501,995$141/sqft |
Source: Toll Brothers Report a problem | ||
| 3/7/2011 | Listed for sale | $501,995$141/sqft |
Source: Toll Brothers Report a problem | ||
Public tax history
| Year | Property taxes | Tax assessment |
|---|---|---|
| 2024 | $8,707 +3196.2% | $247,706 +124.7% |
| 2023 | $264 +23.1% | $110,230 +3392.7% |
| 2022 | $215 +5% | $3,156 +24.3% |
| 2021 | $204 | $2,540 +6.5% |
| 2020 | $204 +3.3% | $2,384 +3.4% |
| 2019 | $198 -10.8% | $2,306 -13.9% |
| 2018 | $222 | $2,678 +3.2% |
| 2017 | $222 +2.1% | $2,594 +5.3% |
| 2016 | $217 -2.9% | $2,464 +6.7% |
| 2015 | $224 +2.6% | $2,310 +0.9% |
| 2014 | $218 +5.6% | $2,290 -0.9% |
| 2012 | $206 +11.3% | $2,310 |
| 2011 | $185 +8.4% | $2,310 |
| 2010 | $171 +10.5% | $2,310 |
| 2009 | $155 +1.1% | $2,310 -0.5% |
| 2008 | $153 | $2,321 |
Find assessor info on the county website
Neighborhood: 60047
Nearby homes
- $782,5004 bd3 ba3.5k sqft96 Tournament Dr S, Hawthorn Woods, IL 60047Sold
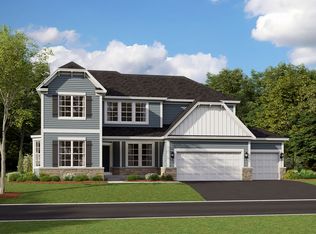
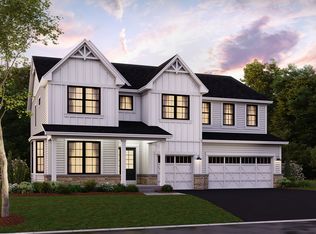
- $760,0004 bd3 ba3.2k sqft116 Tournament Dr E, Hawthorn Woods, IL 60047Sold
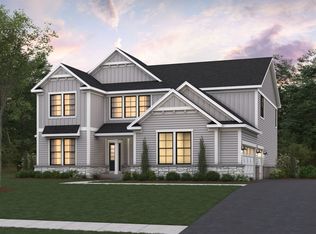
- $894,6004 bd3 ba3.4k sqft3 Prairie Landing Ct, Hawthorn Woods, IL 60047Sold
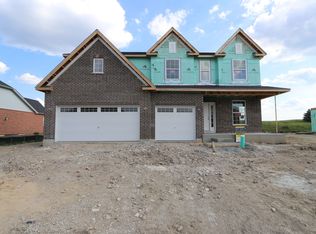
- $695,0005 bd4 ba3k sqft27 Open Pkwy N, Hawthorn Woods, IL 60047Sold
- $795,0154 bd4 ba3.4k sqft12 Glen Club Ct, Hawthorn Woods, IL 60047Sold
- $752,0004 bd3 ba3.3k sqft30 Open Pkwy N, Hawthorn Woods, IL 60047Sold
- $803,7004 bd3 ba3.4k sqft80 Tournament Dr N, Hawthorn Woods, IL 60047Off Market
- $780,0004 bd3 ba3.5k sqft28 Open Pkwy N, Hawthorn Woods, IL 60047Sold
Nearby schools
GreatSchools rating
- 8/10Spencer Loomis Elementary SchoolGrades: K-5Distance: 1.2 mi
- 8/10Lake Zurich Middle - N CampusGrades: 6-8Distance: 1.2 mi
- 8/10Lake Zurich High SchoolGrades: 9-12Distance: 2.4 mi
Schools provided by the listing agent
- Elementary: Fremont Elementary School
- Middle: Fremont Middle School
- High: Mundelein Cons High School
- District: 79
Source: MRED as distributed by MLS GRID. This data may not be complete. We recommend contacting the local school district to confirm school assignments for this home.
Get a cash offer in 3 minutes
Find out how much your home could sell for in as little as 3 minutes with a no-obligation cash offer.
Estimated market value
$774,000
Get a cash offer in 3 minutes
Find out how much your home could sell for in as little as 3 minutes with a no-obligation cash offer.
Estimated market value
$774,000
- Illinois
- Lake County
- Hawthorn Woods
- 60047
- 43 Open Pkwy
Nearby cities
Nearby zip codes
Other Hawthorn Woods Topics
