43 Ophelia Drive Exhibits A Pristine 1427 SQ FT 3 Beds /2 Bath House Located Centrally in Maumelle. ROOF 2022, HVAC Condensing Unit 2023, Water Heater 2018, Updated Primary Bathroom 2025, Flooring 2018, Carpet 2025, Fresh Painted Interior, New Deck Installed 2025. Upgraded To Energy Efficient Vinyl Windows Throughout. Kitchen offers solid wood cabinets and tile countertops with extra storage cabinets. <5yrs Stainless Steel Frig Conveys at Closing. The Primary Bedroom/Bathroom Updated Including a Tiled Walk In Shower w/ Pebble Base. Lighting Fixtures Updated Throughout House. Off the Kitchen Area is a Flex Space for an Office, Play Area or Craft Room. Built in Sliding Barn Door with adjoining wall hooks and bench. The Oversized Backyard is Ready For Kiddos and Pets to Play. Shade Trees, Rock Pathways and Fire Pit Area for Cool Evenings Outside. Extra Wide Side Gate Swings Open to access for Boat Trailer or Utility Trailer with an additional Side Parking Area. The Walking Trail adjacent to the property is a desirable amenity. Within minutes the walking trail leads you to Lake Willastein. The Neighborhood is Quiet and Friendly.
Closed
$223,000
43 Ophelia Dr, Maumelle, AR 72113
3beds
1,427sqft
Single Family Residence
Built in 1982
0.34 Acres Lot
$227,500 Zestimate®
$156/sqft
$1,618 Estimated rent
Home value
$227,500
$200,000 - $259,000
$1,618/mo
Zestimate® history
Owner options
List your home for rent
$1,618/mo
Rent Zestimate®
Find your next renter with Zillow Rental Manager. Plus, with online applications, you can quickly screen prospective tenants – for free.
$1,618/mo
Rent Zestimate®
Refinance and save
$1,444/mo
Est. payment
Refinancing to a lower rate could help reduce your monthly payments and save thousands over the life of the loan.
$1,444/mo
Est. payment
Explore your selling options
Work with a Zillow partner agent
Leverage their expertise and Zillow's premium Showcase listings to get your home seen by more buyers.
Get startedList with your own agent
Get your home in front of millions of buyers by listing it on Zillow.
Learn how to do itSell it yourself
Take full control of how buyers see your home on Zillow by listing For Sale by Owner (FSBO).
List your homeWhat's special
Fire pit areaExtra wide side gateTiled walk in showerShade treesRock pathwaysSliding barn doorOversized backyard
Zillow last checked:
Listing updated:
Listed by:
Vicki L Biggs 501-804-8980,
Crye-Leike REALTORS Maumelle
Bought with:
Vicki L Biggs, AR
Crye-Leike REALTORS Maumelle
Source: CARMLS,MLS#: 25029076
Facts & features
Interior
Bedrooms & bathrooms
- Bedrooms: 3
- Bathrooms: 2
- Full bathrooms: 2
Rooms
- Room types: Den/Family Room, Office/Study, Workshop/Craft, Bonus Room
Dining room
- Features: Separate Dining Room, Eat-in Kitchen
Heating
- Natural Gas
Cooling
- Electric
Appliances
- Included: Free-Standing Range, Dishwasher, Disposal, Refrigerator, Electric Water Heater
- Laundry: Washer Hookup, Electric Dryer Hookup, Laundry Room
Features
- Ceiling Fan(s), Walk-in Shower, Tile Counters, Pantry, Sheet Rock, 3 Bedrooms Same Level
- Flooring: Carpet, Vinyl, Tile, Luxury Vinyl
- Doors: Insulated Doors
- Windows: Window Treatments, Insulated Windows
- Basement: None
- Has fireplace: No
- Fireplace features: None
Interior area
- Total structure area: 1,427
- Total interior livable area: 1,427 sqft
Property
Parking
- Total spaces: 2
- Parking features: Garage, Two Car, Garage Door Opener
- Has garage: Yes
Features
- Levels: One
- Stories: 1
- Patio & porch: Deck, Porch
- Exterior features: Storage
- Fencing: Full,Wood
Lot
- Size: 0.34 Acres
- Features: Sloped, Level, Wooded, Cleared, Subdivided
Details
- Parcel number: 42M0190003800
Construction
Type & style
- Home type: SingleFamily
- Architectural style: Traditional
- Property subtype: Single Family Residence
Materials
- Frame, Masonite
- Foundation: Slab
- Roof: Composition
Condition
- New construction: No
- Year built: 1982
Utilities & green energy
- Electric: Elec-Municipal (+Entergy)
- Gas: Gas-Natural
- Sewer: Public Sewer
- Water: Public
- Utilities for property: Natural Gas Connected, Underground Utilities
Green energy
- Energy efficient items: Doors
Community & HOA
Community
- Features: Pool, Playground, Picnic Area, Golf, Fitness/Bike Trail
- Security: Smoke Detector(s)
- Subdivision: EDGEPARK TO COOK MTN VIL
HOA
- Has HOA: No
Location
- Region: Maumelle
Financial & listing details
- Price per square foot: $156/sqft
- Tax assessed value: $155,425
- Annual tax amount: $1,662
- Date on market: 7/23/2025
- Listing terms: VA Loan,FHA,Conventional,Cash
- Road surface type: Paved
Price history
| Date | Event | Price |
|---|---|---|
| 10/22/2025 | Sold | $223,000+2.3%$156/sqft |
Source:  CARMLS #25029076 Report a problem CARMLS #25029076 Report a problem | ||
| 9/23/2025 | Contingent | $218,000$153/sqft |
Source: CARMLS #25029076 Report a problem | ||
| 9/15/2025 | Price change | $218,000-3.1%$153/sqft |
Source: CARMLS #25029076 Report a problem | ||
| 7/23/2025 | Listed for sale | $225,000+70.5%$158/sqft |
Source: CARMLS #25029076 Report a problem | ||
| 5/30/2014 | Sold | $132,000-1.5%$93/sqft |
Source: Agent Provided Report a problem | ||
| 4/2/2010 | Sold | $134,000-1.8%$94/sqft |
Source: Public Record Report a problem | ||
| 2/27/2010 | Listed for sale | $136,500$96/sqft |
Source: Visual Tour #10247922 Report a problem | ||
Public tax history
| Year | Property taxes | Tax assessment |
|---|---|---|
| 2024 | $1,093 -0.5% | $28,290 +4.5% |
| 2023 | $1,098 +1.8% | $27,060 +4.8% |
| 2022 | $1,079 -7.9% | $25,830 +5% |
| 2021 | $1,172 | $24,600 |
| 2020 | $1,172 | $24,600 |
| 2019 | $1,172 -2.1% | $24,600 |
| 2018 | $1,197 | $24,600 |
| 2017 | $1,197 | $24,600 -1.3% |
| 2016 | $1,197 -23.6% | $24,930 |
| 2015 | $1,568 | $24,930 |
| 2014 | $1,568 +1.5% | $24,930 +1.5% |
| 2013 | $1,546 | $24,573 -1.4% |
| 2012 | -- | $24,930 +6.5% |
| 2011 | -- | $23,403 |
| 2010 | -- | $23,403 |
| 2009 | -- | $23,403 |
| 2008 | -- | $23,403 |
| 2007 | -- | $23,403 +15.5% |
| 2005 | -- | $20,270 |
| 2004 | -- | $20,270 +15.1% |
| 2003 | -- | $17,612 |
| 2002 | -- | $17,612 |
| 2001 | -- | $17,612 |
Find assessor info on the county website
Neighborhood: 72113
Nearby homes
- $192,800-- bd2 ba1.6k sqft45 Ophelia Dr, Maumelle, AR 72113Off Market
- $246,4003 bd2 ba2.1k sqft41 Ophelia Dr, Maumelle, AR 72113Off Market
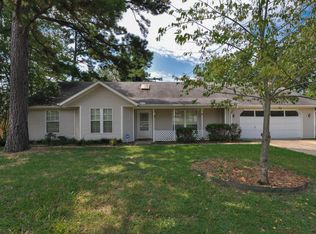
- $224,5003 bd2 ba1.6k sqft47 Ophelia Dr, Maumelle, AR 72113Off Market

- $184,200-- bd2 ba1.3k sqft44 Ophelia Dr, Maumelle, AR 72113Off Market
- $213,6003 bd2 ba1.4k sqft1 Ophelia Cv, Maumelle, AR 72113Off Market
- $216,800-- bd2 ba1.4k sqft39 Ophelia Dr, Maumelle, AR 72113Off Market
- $199,9003 bd2 ba1.4k sqft3 Ophelia Cv, Maumelle, AR 72113Off Market
- $269,1004 bd3 ba3k sqft48 Ophelia Dr, Maumelle, AR 72113Off Market
Nearby schools
GreatSchools rating
- 7/10Pine Forest Elementary SchoolGrades: PK-5Distance: 0.7 mi
- 5/10Maumelle Middle SchoolGrades: 6-8Distance: 1.2 mi
- 4/10Maumelle High SchoolGrades: 9-12Distance: 1.5 mi
Schools provided by the listing agent
- Elementary: Pine Forest
- Middle: Maumelle
- High: Maumelle
Source: CARMLS. This data may not be complete. We recommend contacting the local school district to confirm school assignments for this home.


Get pre-qualified for a loan
At Zillow Home Loans, we can pre-qualify you in as little as 5 minutes with no impact to your credit score.An equal housing lender. NMLS #10287.
Sell for more on Zillow
Get a Zillow Showcase℠ listing at no additional cost and you could sell for .
$227,500
2% more
+$4,550
With Zillow Showcase(estimated)
$232,050
- Arkansas
- Pulaski County
- Maumelle
- 72113
- 43 Ophelia Dr
Nearby cities
Nearby zip codes
Other Maumelle Topics
