Step into the warmth of this meticulously maintained 1928 colonial, where modern upgrades blend seamlessly with timeless charm. Recent renovations include a fully revamped bathroom in 2018, a stylish kitchen overhaul in 2019, a refreshed family room, jet foam insulation throughout the entire house in 2020, brand new a/c, furnace and tankless hotter tank in 2021 among other thoughtful updates. The exterior received a fresh coat of paint in May 2020, enhancing its curb appeal. Relax on the screened front porch, a perfect retreat for three seasons of the year.
As you enter, the newly installed vinyl plank greet you in the living room and flow into the dining area. The kitchen, now a cozy gray haven, boasts stainless steel appliances, a breakfast bar, built-in shelves, and a custom corner table that stays with the home. From the dining room, step down into the inviting sunken family room, where you can unwind by the fireplace or gaze through the large glass door at the lush backyard, complete with two patios for outdoor enjoyment.
Upstairs, three bedrooms with updated flooring await, along with a tastefully remodeled bathroom. The basement is unfinished but offers a cellar for canning, a workbench, laundry area, ample storage, and even an extra full bathroom. Don’t miss your chance to tour this gem—schedule a visit today and imagine yourself saying, “It’s so good to be home!”
Closed
$212,500
43 Outlook Dr, Tallmadge, OH 44278
3beds
1,480sqft
Single Family Residence
Built in 1928
0.29 Acres Lot
$219,000 Zestimate®
$144/sqft
$1,712 Estimated rent
Home value
$219,000
$199,000 - $241,000
$1,712/mo
Zestimate® history
Owner options
List your home for rent
$1,712/mo
Rent Zestimate®
Find your next renter with Zillow Rental Manager. Plus, with online applications, you can quickly screen prospective tenants – for free.
$1,712/mo
Rent Zestimate®
Refinance and save
$1,495/mo
Est. payment
Refinancing to a lower rate could help reduce your monthly payments and save thousands over the life of the loan.
$1,495/mo
Est. payment
Explore your selling options
Work with a Zillow partner agent
Leverage their expertise and Zillow's premium Showcase listings to get your home seen by more buyers.
Get startedList with your own agent
Get your home in front of millions of buyers by listing it on Zillow.
Learn how to do itSell it yourself
Take full control of how buyers see your home on Zillow by listing For Sale by Owner (FSBO).
List your homeWhat's special
Two patiosStainless steel appliancesRemodeled bathroomFresh coat of paintScreened front porchBreakfast barSunken family room
Zillow last checked:
Listing updated:
Listed by:
Jeff D Ferrell jeff.ferrell87@gmail.com330-814-0917,
Real of Ohio,
Gregory Sharier 330-573-8039,
Real of Ohio
Bought with:
Randy S Hull, 2006001761
McDowell Homes Real Estate Services
Source: MLS Now,MLS#: 5106266 Originating MLS: Akron Cleveland Association of REALTORS
Originating MLS: Akron Cleveland Association of REALTORSFacts & features
Interior
Bedrooms & bathrooms
- Bedrooms: 3
- Bathrooms: 2
- Full bathrooms: 1
- 1/2 bathrooms: 1
Bedroom
- Description: Flooring: Wood
- Level: Second
Bedroom
- Description: Flooring: Wood
- Level: Second
Bedroom
- Description: Flooring: Wood
- Level: Second
Bathroom
- Description: Flooring: Wood
- Level: Second
Bathroom
- Description: Flooring: Other
- Level: Lower
Dining room
- Description: Flooring: Luxury Vinyl Tile,Wood
- Level: First
Eat in kitchen
- Description: Flooring: Laminate,Luxury Vinyl Tile
- Level: First
Family room
- Description: Flooring: Carpet
- Features: Fireplace
- Level: First
Laundry
- Description: Flooring: Other
- Level: Lower
Living room
- Description: Flooring: Luxury Vinyl Tile,Wood
- Level: First
Heating
- Forced Air, Fireplace(s), Gas
Cooling
- Central Air
Features
- Basement: Full,Unfinished
- Number of fireplaces: 1
- Fireplace features: Gas
Interior area
- Total structure area: 1,480
- Total interior livable area: 1,480 sqft
- Finished area above ground: 1,480
Property
Parking
- Total spaces: 1
- Parking features: Detached, Garage, Unpaved
- Garage spaces: 1
Features
- Levels: Two
- Stories: 2
- Patio & porch: Enclosed, Patio, Porch
- Fencing: Partial,Privacy,Wood
Lot
- Size: 0.29 Acres
Details
- Parcel number: 6009231
Construction
Type & style
- Home type: SingleFamily
- Architectural style: Colonial
- Property subtype: Single Family Residence
Materials
- Cedar
- Roof: Asphalt,Fiberglass,Flat
Condition
- Year built: 1928
Utilities & green energy
- Sewer: Public Sewer
- Water: Public
Community & HOA
Community
- Features: Playground, Park, Tennis Court(s)
- Subdivision: Tallmadge Park 01 Allotment
HOA
- Has HOA: No
Location
- Region: Tallmadge
Financial & listing details
- Price per square foot: $144/sqft
- Tax assessed value: $193,190
- Annual tax amount: $3,419
- Date on market: 3/14/2025
- Cumulative days on market: 37 days
- Listing terms: Cash,Conventional,FHA,VA Loan
Price history
| Date | Event | Price |
|---|---|---|
| 8/15/2025 | Sold | $212,500$144/sqft |
Source:  MLS Now #5106266 Report a problem MLS Now #5106266 Report a problem | ||
| 6/10/2025 | Sold | $212,500-5.6%$144/sqft |
Source: Public Record Report a problem | ||
| 4/29/2025 | Pending sale | $225,000$152/sqft |
Source: MLS Now #5106266 Report a problem | ||
| 4/14/2025 | Price change | $225,000-4.2%$152/sqft |
Source: MLS Now #5106266 Report a problem | ||
| 3/28/2025 | Price change | $234,900-6%$159/sqft |
Source: MLS Now #5106266 Report a problem | ||
| 3/18/2025 | Pending sale | $249,900$169/sqft |
Source: MLS Now #5106266 Report a problem | ||
| 3/14/2025 | Listed for sale | $249,900+66.2%$169/sqft |
Source: MLS Now #5106266 Report a problem | ||
| 8/10/2020 | Sold | $150,400+0.3%$102/sqft |
Source: MLS Now #4192440 Report a problem | ||
| 7/21/2020 | Pending sale | $149,900$101/sqft |
Source: EXP Realty, LLC. #4192440 Report a problem | ||
| 7/1/2020 | Listed for sale | $149,900+26.6%$101/sqft |
Source: EXP Realty, LLC. #4192440 Report a problem | ||
| 11/13/2009 | Sold | $118,410-13.9%$80/sqft |
Source: Public Record Report a problem | ||
| 7/25/2009 | Listing removed | $137,500$93/sqft |
Source: Stouffer Realty Inc #3030005 Report a problem | ||
| 6/13/2009 | Price change | $137,500-1.8%$93/sqft |
Source: Stouffer Realty Inc #3030005 Report a problem | ||
| 5/13/2009 | Listed for sale | $140,000$95/sqft |
Source: Stouffer Realty Inc #3030005 Report a problem | ||
Public tax history
| Year | Property taxes | Tax assessment |
|---|---|---|
| 2025 | $3,495 +0.2% | $67,620 |
| 2024 | $3,489 +3.5% | $67,620 |
| 2023 | $3,372 +3.5% | $67,620 +31.6% |
| 2022 | $3,258 +22% | $51,384 |
| 2021 | $2,671 | $51,384 +17.9% |
| 2020 | -- | $43,597 +30.2% |
| 2019 | $2,276 +13.5% | $33,474 +0% |
| 2018 | $2,005 +11.9% | $33,470 |
| 2017 | $1,791 | $33,470 +12.9% |
| 2016 | $1,791 | $29,650 |
| 2015 | $1,791 +0.7% | $29,650 |
| 2014 | $1,779 -4.7% | $29,650 -6.4% |
| 2013 | $1,866 -2% | $31,670 |
| 2012 | $1,904 +0.4% | $31,670 +0% |
| 2011 | $1,896 +1.5% | $31,668 -3.9% |
| 2010 | $1,868 | $32,949 |
| 2009 | -- | $32,949 |
| 2008 | $1,710 -30.9% | $32,949 +2.2% |
| 2007 | $2,474 +58.7% | $32,246 |
| 2006 | $1,559 +6.6% | $32,246 |
| 2005 | $1,463 | $32,246 |
| 2004 | -- | $32,246 |
| 2003 | $1,374 | $32,246 |
Find assessor info on the county website
Neighborhood: 44278
Nearby homes
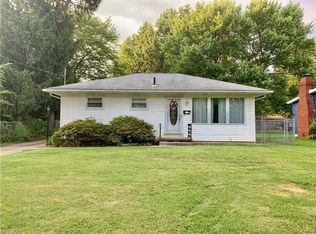
- $193,0003 bd2 ba875 sqft37 Outlook Dr, Tallmadge, OH 44278Off Market
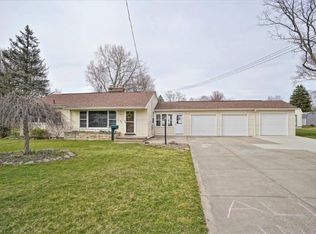
- $279,4003 bd2 ba1.3k sqft53 Outlook Dr, Tallmadge, OH 44278Off Market
- $186,9003 bd1 ba1.2k sqft31 Outlook Dr, Tallmadge, OH 44278Off Market
- $209,0003 bd1 ba1.1k sqft48 Elmwood Dr, Tallmadge, OH 44278Off Market
- $245,6003 bd1 ba1.4k sqft42 Elmwood Dr, Tallmadge, OH 44278Off Market
- $205,9003 bd1 ba1.5k sqft25 Outlook Dr, Tallmadge, OH 44278Off Market
- $213,7003 bd2 ba1.3k sqft42 Outlook Dr, Tallmadge, OH 44278Off Market
- $213,3003 bd1 ba1.3k sqft30 Elmwood Dr, Tallmadge, OH 44278Off Market
Nearby schools
GreatSchools rating
- 5/10Munroe Elementary SchoolGrades: K-5Distance: 1 mi
- 8/10Tallmadge Middle SchoolGrades: 6-8Distance: 1.1 mi
- 7/10Tallmadge High SchoolGrades: 9-12Distance: 1.4 mi
Schools provided by the listing agent
- District: Tallmadge CSD - 7715
Source: MLS Now. This data may not be complete. We recommend contacting the local school district to confirm school assignments for this home.
Get a cash offer in 3 minutes
Find out how much your home could sell for in as little as 3 minutes with a no-obligation cash offer.
Estimated market value
$219,000
Get a cash offer in 3 minutes
Find out how much your home could sell for in as little as 3 minutes with a no-obligation cash offer.
Estimated market value
$219,000
- Ohio
- Summit County
- Tallmadge
- 44278
- 43 Outlook Dr
Nearby cities
Nearby zip codes
Other Tallmadge Topics
