Welcome to 43 Overlook Road in Painesville! This charming Craftsman home combines classic character with thoughtful updates throughout and is located in the Riverside Local School District. Hardwood flooring lies beneath all of the carpeting throughout the home, offering the next owner an opportunity to uncover and showcase one of the home's original features. Recent improvements include a brand-new hot water tank, newer furnace and central air, additional attic insulation, and a roof that's approximately five years old. The inviting covered front porch has been refreshed with new flooring and offers the perfect spot to start your morning with a cup of coffee or unwind at the end of the day. Downstairs, the full basement offers additional usable space and features an added full bathroom, along with an AprilAire dehumidifier. Outside, mature landscaping, a paved driveway, and detached garage complete the property. With several major updates already taken care of while maintaining the character that makes this home special, 43 Overlook Road is ready for its next owner to make it their own.
Contingent
$239,000
43 Overlook Rd, Painesville, OH 44077
3beds
1,190sqft
Single Family Residence
Built in 1925
0.25 Acres Lot
$-- Zestimate®
$201/sqft
$-- HOA
What's special
Detached garagePaved drivewayRefreshed with new flooringInviting covered front porchMature landscaping
- 13 days
- 900
- 55
Zillow last checked:
Listing updated:
Listed by:
Kelsey M Bezdek 440-241-1041 kelseybezdek@howardhanna.com,
Howard Hanna
Source: MLS Now,MLS#: 5242445
Facts & features
Interior
Bedrooms & bathrooms
- Bedrooms: 3
- Bathrooms: 2
- Full bathrooms: 2
Heating
- Forced Air
Cooling
- Central Air
Features
- Basement: Full
- Number of fireplaces: 1
Interior area
- Total structure area: 1,190
- Total interior livable area: 1,190 sqft
- Finished area above ground: 1,190
Video & virtual tour
Property
Parking
- Parking features: Garage
- Garage spaces: 1
Features
- Levels: One and One Half
- Patio & porch: Porch
Lot
- Size: 0.25 Acres
- Dimensions: 50 x 220
Details
- Parcel number: 11A020C000260
- Lease amount: $0
Construction
Type & style
- Home type: SingleFamily
- Architectural style: Craftsman
- Property subtype: Single Family Residence
Materials
- Metal Siding
- Roof: Asphalt
Condition
- Year built: 1925
Utilities & green energy
- Sewer: Septic Tank
- Water: Public
Community & HOA
Community
- Subdivision: Riverside Heights Subdivision
HOA
- Has HOA: No
Location
- Region: Painesville
Financial & listing details
- Price per square foot: $201/sqft
- Tax assessed value: $149,990
- Annual tax amount: $2,589
- Date on market: 9/4/2026
- Cumulative days on market: 39 days
- Listing agreement: Exclusive Right To Sell
Estimated market value
Not available
Estimated sales range
Not available
Not available
Price history
| Date | Event | Price |
|---|---|---|
| 9/13/2026 | Contingent | $239,000$201/sqft |
Source: MLS Now #5242445 Report a problem | ||
| 9/4/2026 | Listed for sale | $239,000+44.8%$201/sqft |
Source: MLS Now #5242445 Report a problem | ||
| 5/11/2022 | Sold | $165,000+3.2%$139/sqft |
Source:  MLS Now #4358404 Report a problem MLS Now #4358404 Report a problem | ||
| 4/5/2022 | Pending sale | $159,900$134/sqft |
Source: MLS Now #4358404 Report a problem | ||
| 3/31/2022 | Listed for sale | $159,900+59.9%$134/sqft |
Source: MLS Now #4358404 Report a problem | ||
| 3/12/2020 | Sold | $100,000+0.1%$84/sqft |
Source: MLS Now #4153596 Report a problem | ||
| 12/3/2019 | Listed for sale | $99,900+8.6%$84/sqft |
Source: McDowell Homes Real Estate Services #4153596 Report a problem | ||
| 8/11/2010 | Sold | $92,000$77/sqft |
Source: Public Record Report a problem | ||
Public tax history
| Year | Property taxes | Tax assessment |
|---|---|---|
| 2025 | $2,589 -0.7% | $52,500 |
| 2024 | $2,608 +0.4% | $52,500 +22.7% |
| 2023 | $2,597 +2.5% | $42,770 |
| 2022 | $2,535 -0.4% | $42,770 |
| 2021 | $2,544 +31.8% | $42,770 +15% |
| 2020 | $1,930 -0.7% | $37,180 |
| 2019 | $1,944 +35.2% | $37,180 +25.1% |
| 2018 | $1,438 | $29,730 |
| 2017 | $1,438 +13.8% | $29,730 |
| 2016 | $1,264 +5.2% | $29,730 |
| 2015 | $1,202 -1.6% | $29,730 |
| 2014 | $1,221 +2.3% | $29,730 |
| 2013 | $1,194 -25.6% | $29,730 |
| 2012 | $1,604 +2.6% | $29,730 -1.5% |
| 2011 | $1,563 +41.2% | $30,180 |
| 2010 | $1,107 +3.8% | $30,180 0% |
| 2009 | $1,067 -8.9% | $30,181 -12% |
| 2008 | $1,171 -23.4% | $34,293 |
| 2007 | $1,529 -50.6% | $34,293 |
| 2006 | $3,094 +11% | $34,293 +12% |
| 2005 | $2,788 -0.2% | $30,615 |
| 2004 | $2,792 +6.4% | $30,615 |
| 2003 | $2,625 +15.7% | $30,615 +17.3% |
| 2002 | $2,269 -0.3% | $26,110 |
| 2001 | $2,275 +1.2% | $26,110 |
| 2000 | $2,248 +10.5% | $26,110 +10.7% |
| 1999 | $2,034 | $23,576 |
Find assessor info on the county website
Monthly payment
Est. payment
Payment breakdown
Explore the cost of this home by adjusting the details. Changes won't be saved.Climate risks
Neighborhood: 44077
Nearby schools
Schools provided by the listing agent
- District: Riverside LSD Lake- 4306
Source: MLS Now. This data may not be complete. We recommend contacting the local school district to confirm school assignments for this home.
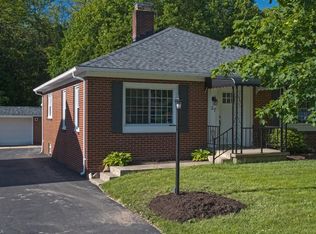
Similar homes
- $210,0003 bd2 ba1.2k sqft411 7th St, Fairport Harbor, OH 44077For Sale
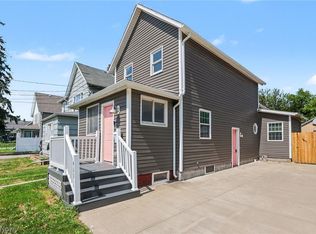 MLS ID #5243796, Daniel Beirne, Opendoor Brokerage LLC. MLS Now
 - $175,0002 bd2 ba1.5k sqft695 N Saint Clair St, Painesville, OH 44077For Sale
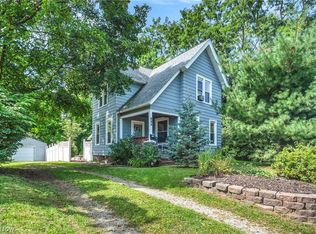 MLS ID #5242126, Michael Kaim, Real of Ohio. MLS Now
 - $319,9003 bd2 ba1.5k sqft1294 Bannerstone Dr, Painesville, OH 44077For Sale
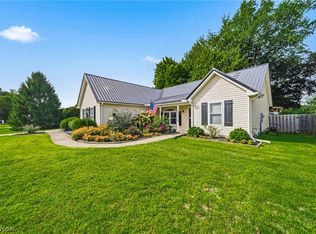 MLS ID #5240235, Timothy A Garton, RE/MAX Results. MLS Now
 - $200,0004 bd2 ba1.5k sqft26 Hurst Rd, Painesville, OH 44077For Sale
 MLS ID #5223512, Kayla L Green, McDowell Homes Real Estate Services. MLS Now
