Welcome to this stunning historic home, a true gem in the heart of Historic Forest Park Heights just short walk to the gorgeous 785-acre Forest Park. Built in 1913, this home boasts 6 bedrooms, 3 baths and a spacious 3,752 square feet of living space. As you step inside, you’ll be greeted by the charm and character of a bygone era, with original hardwood floors and intricate moldings. The home has been lovingly updated with many upgrades such as a modern kitchen, Anderson Renewal windows throughout, energy efficient Mini-splits, new roof, new hot water tank, and new boiler. The main level features a grand foyer, formal living room with fireplace, dining room, family room, and a beautiful kitchen with granite countertops. Upstairs you’ll find the luxurious master suite with a fireplace and ensuite bath with heated floors, along with five additional bedrooms and two full baths. Enjoy a beautifully landscaped yard with an in-ground pool and patio perfect to relax in the sunshine.
Sold for $550,000
$550,000
43 Oxford St, Springfield, MA 01108
6beds
3,752sqft
Single Family Residence
Built in 1913
0.28 Acres Lot
$557,100 Zestimate®
$147/sqft
$3,681 Estimated rent
Home value
$557,100
$507,000 - $613,000
$3,681/mo
Zestimate® history
Owner options
List your home for rent
$3,681/mo
Rent Zestimate®
Find your next renter with Zillow Rental Manager. Plus, with online applications, you can quickly screen prospective tenants – for free.
$3,681/mo
Rent Zestimate®
Refinance and save
$3,886/mo
Est. payment
Refinancing to a lower rate could help reduce your monthly payments and save thousands over the life of the loan.
$3,886/mo
Est. payment
Explore your selling options
Work with a Zillow partner agent
Leverage their expertise and Zillow's premium Showcase listings to get your home seen by more buyers.
Get startedList with your own agent
Get your home in front of millions of buyers by listing it on Zillow.
Learn how to do itSell it yourself
Take full control of how buyers see your home on Zillow by listing For Sale by Owner (FSBO).
List your homeWhat's special
In-ground poolFamily roomBeautifully landscaped yardModern kitchenDining roomOriginal hardwood floorsNew roof
Zillow last checked:
Listing updated:
Listed by:
Daniel Rodriguez 413-328-1586,
Lamacchia Realty, Inc. 413-785-1636,
Kaitlyn Remillard 774-452-0714
Bought with:
Kaitlyn Remillard
Lamacchia Realty, Inc.
Source: MLS PIN,MLS#: 73491426
Facts & features
Interior
Bedrooms & bathrooms
- Bedrooms: 6
- Bathrooms: 4
- Full bathrooms: 3
- 1/2 bathrooms: 1
Primary bedroom
- Features: Bathroom - Full, Ceiling Fan(s), Flooring - Wood, Crown Molding
- Level: Second
- Area: 342
- Dimensions: 19 x 18
Bedroom 2
- Features: Flooring - Wood
- Level: Second
- Area: 225
- Dimensions: 15 x 15
Bedroom 3
- Features: Flooring - Wood, Crown Molding
- Level: Second
- Area: 154
- Dimensions: 14 x 11
Bedroom 4
- Features: Ceiling Fan(s), Flooring - Wood, Crown Molding
- Level: Second
- Area: 143
- Dimensions: 13 x 11
Bedroom 5
- Features: Flooring - Wall to Wall Carpet
- Level: Third
- Area: 255
- Dimensions: 17 x 15
Primary bathroom
- Features: Yes
Bathroom 1
- Features: Bathroom - Half, Dryer Hookup - Gas, Washer Hookup
- Level: First
Bathroom 2
- Features: Bathroom - Full, Flooring - Stone/Ceramic Tile
- Level: Second
Bathroom 3
- Features: Bathroom - Full
- Level: Second
Dining room
- Features: Beamed Ceilings, Flooring - Wood
- Level: First
- Area: 208
- Dimensions: 16 x 13
Family room
- Features: Ceiling Fan(s), Flooring - Wood, Crown Molding
- Level: First
- Area: 168
- Dimensions: 14 x 12
Kitchen
- Features: Flooring - Stone/Ceramic Tile, Dining Area, Countertops - Stone/Granite/Solid, Kitchen Island, Cabinets - Upgraded, Exterior Access, Recessed Lighting, Slider, Gas Stove
- Level: First
- Area: 323
- Dimensions: 19 x 17
Living room
- Features: Flooring - Wood, Crown Molding
- Level: First
- Area: 304
- Dimensions: 19 x 16
Heating
- Steam, Natural Gas, Ductless
Cooling
- Ductless
Appliances
- Included: Gas Water Heater, Water Heater, Range, Oven, Dishwasher, Refrigerator, Washer, Dryer
- Laundry: First Floor, Gas Dryer Hookup
Features
- Bathroom - Full, Bedroom, Bathroom
- Flooring: Wood, Tile, Flooring - Wall to Wall Carpet
- Doors: Storm Door(s)
- Windows: Insulated Windows
- Basement: Full,Interior Entry,Concrete
- Number of fireplaces: 2
- Fireplace features: Living Room, Master Bedroom
Interior area
- Total structure area: 3,752
- Total interior livable area: 3,752 sqft
- Finished area above ground: 3,752
Property
Parking
- Total spaces: 4
- Parking features: Detached, Garage Door Opener, Paved Drive, Shared Driveway, Off Street, Paved
- Garage spaces: 2
- Uncovered spaces: 2
Features
- Patio & porch: Porch, Patio
- Exterior features: Porch, Patio, Pool - Inground, Fenced Yard
- Has private pool: Yes
- Pool features: In Ground
- Fencing: Fenced
- Frontage length: 90.00
Lot
- Size: 0.28 Acres
Details
- Parcel number: S:09415 P:0022,2599430
- Zoning: R1
Construction
Type & style
- Home type: SingleFamily
- Architectural style: Colonial
- Property subtype: Single Family Residence
Materials
- Frame
- Foundation: Brick/Mortar
- Roof: Shingle
Condition
- Year built: 1913
Utilities & green energy
- Electric: Circuit Breakers
- Sewer: Public Sewer
- Water: Public
- Utilities for property: for Gas Range, for Gas Dryer
Community & HOA
Community
- Features: Public Transportation, Shopping, Pool, Tennis Court(s), Park, Walk/Jog Trails, Highway Access, House of Worship, Public School
- Security: Security System
- Subdivision: Forest Park Heights Historic District
HOA
- Has HOA: No
Location
- Region: Springfield
Financial & listing details
- Price per square foot: $147/sqft
- Tax assessed value: $454,200
- Annual tax amount: $7,122
- Date on market: 9/10/2026
Price history
| Date | Event | Price |
|---|---|---|
| 5/29/2026 | Sold | $550,000+8.1%$147/sqft |
Source: MLS PIN #73491426 Report a problem | ||
| 3/31/2026 | Contingent | $509,000$136/sqft |
Source: MLS PIN #73491426 Report a problem | ||
| 3/25/2026 | Listed for sale | $509,000+182.8%$136/sqft |
Source: MLS PIN #73491426 Report a problem | ||
| 9/15/1998 | Sold | $180,000+80%$48/sqft |
Source: Public Record Report a problem | ||
| 8/15/1997 | Sold | $100,000$27/sqft |
Source: Public Record Report a problem | ||
Public tax history
| Year | Property taxes | Tax assessment |
|---|---|---|
| 2025 | $7,122 +1.5% | $454,200 +3.9% |
| 2024 | $7,020 +13% | $437,100 +20% |
| 2023 | $6,211 +8.3% | $364,300 +19.6% |
| 2022 | $5,734 +0.6% | $304,700 +1% |
| 2021 | $5,702 -1% | $301,700 +12.1% |
| 2020 | $5,759 +14.9% | $269,200 +5.7% |
| 2019 | $5,011 0% | $254,600 0% |
| 2018 | $5,012 +4.1% | $254,700 +4% |
| 2017 | $4,813 +0.7% | $244,800 +0.7% |
| 2016 | $4,781 +3.7% | $243,200 +3.8% |
| 2015 | $4,609 +4.5% | $234,300 +4.7% |
| 2014 | $4,411 -2.7% | $223,800 -2.7% |
| 2013 | $4,535 -1.2% | $230,100 -0.6% |
| 2012 | $4,589 +7.3% | $231,400 +5.5% |
| 2011 | $4,276 -17.1% | $219,400 -17.1% |
| 2010 | $5,158 +18.3% | $264,500 +8.5% |
| 2009 | $4,360 -8.9% | $243,700 -18.4% |
| 2008 | $4,785 +16.8% | $298,500 +16.9% |
| 2007 | $4,097 -6.1% | $255,400 -0.4% |
| 2006 | $4,361 -1.1% | $256,500 +1.8% |
| 2005 | $4,411 -1.9% | $251,900 +6.4% |
| 2004 | $4,495 +13.5% | $236,700 +16% |
| 2003 | $3,960 +6% | $204,000 +8.5% |
| 2002 | $3,737 | $188,000 |
Find assessor info on the county website
Neighborhood: Forest Park
Nearby homes
- $441,5006 bd3 ba3.1k sqft51 Oxford St, Springfield, MA 01108Off Market
- $512,3007 bd4 ba3.9k sqft29 Oxford St, Springfield, MA 01108Off Market
- $459,9008 bd3 ba4.8k sqft148 Forest Park Ave, Springfield, MA 01108Off Market
- $462,3004 bd4 ba3.8k sqft86 Randolph St, Springfield, MA 01108Off Market
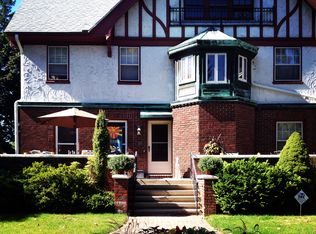
- $345,5006 bd1 ba2.4k sqft92 Randolph St, Springfield, MA 01108Off Market
- $418,0005 bd3 ba2.2k sqft38 Oxford St, Springfield, MA 01108For Sale
- $495,1004 bd3 ba3.1k sqft46 Oxford St, Springfield, MA 01108Off Market
- $430,9006 bd2 ba4k sqft158 Forest Park Ave, Springfield, MA 01108Off Market
Nearby schools
GreatSchools rating
- 3/10Sumner Avenue SchoolGrades: PK-5Distance: 0.3 mi
- 3/10Forest Park Middle SchoolGrades: 6-8Distance: 0.4 mi
- NASpringfield High SchoolGrades: 9-12Distance: 0.6 mi
Sell for more on Zillow
Get a Zillow Showcase℠ listing at no additional cost and you could sell for .
$557,100
2% more
+$11,142
With Zillow Showcase(estimated)
$568,242
Sell for more on Zillow
Get a Zillow Showcase℠ listing at no additional cost and you could sell for .
$557,100
2% more
+$11,142
With Zillow Showcase(estimated)
$568,242
