Welcome to this charming 3 bedroom, 2 bath home located on one-way street in the Forestdale section of Malden on Melrose line. Warm front entry, enclosed & heated porch leading to foyer. Freshly painted hall & stairs opening to spacious bright sunny liv rm & din rm and wall air-conditioning, boasting refurbished hardwood fls. Room for all your holiday entertaining & more. Eat in kitchen, galley style prep area & pantry. 2nd level, three good sized bedrms, newly painted, all with walk in closets, refinished hardwood floors, full tiled bath completes 2nd lvl. Bonus! Basement features expansive family room, updated vinyl floor, window AC, sep heat zone, 3/4 Tiled bath w/shower. Sep Laundry & utility area. Side entrance ideal for guest suite! Well maintained fenced yard, relax & enjoy gardening & unwinding. Gorgeous perennials, established flowering trees & shrubs. 10x10 storage shed and rare off street paved parking for three-four cars. Nr Orange Line MBTA & Bus. Owner occupied 55 years
Sold for $785,000
$785,000
43 Pagum St, Malden, MA 02148
3beds
1,580sqft
Single Family Residence
Built in 1920
4,299 Square Feet Lot
$786,300 Zestimate®
$497/sqft
$3,564 Estimated rent
Home value
$786,300
$723,000 - $857,000
$3,564/mo
Zestimate® history
Owner options
List your home for rent
$3,564/mo
Rent Zestimate®
Find your next renter with Zillow Rental Manager. Plus, with online applications, you can quickly screen prospective tenants – for free.
$3,564/mo
Rent Zestimate®
Refinance and save
$5,276/mo
Est. payment
Refinancing to a lower rate could help reduce your monthly payments and save thousands over the life of the loan.
$5,276/mo
Est. payment
Explore your selling options
Work with a Zillow partner agent
Leverage their expertise and Zillow's premium Showcase listings to get your home seen by more buyers.
Get startedList with your own agent
Get your home in front of millions of buyers by listing it on Zillow.
Learn how to do itSell it yourself
Take full control of how buyers see your home on Zillow by listing For Sale by Owner (FSBO).
List your homeWhat's special
Eat in kitchenExpansive family roomFlowering treesOff street paved parkingEnclosed and heated porchGalley style prep areaWalk in closets
Zillow last checked:
Listing updated:
Listed by:
Diane LeBoeuf 978-580-5050,
Competitive Edge Real Estate Services 978-851-5580,
Joyce Kashgegian 781-316-5210
Bought with:
Kathleen Lyons
Century 21 North East
Source: MLS PIN,MLS#: 73368160
Facts & features
Interior
Bedrooms & bathrooms
- Bedrooms: 3
- Bathrooms: 2
- Full bathrooms: 2
Primary bedroom
- Features: Walk-In Closet(s), Flooring - Hardwood
- Level: Second
- Area: 174
- Dimensions: 14.5 x 12
Bedroom 2
- Features: Walk-In Closet(s), Flooring - Hardwood, Cable Hookup
- Level: Second
- Area: 122.2
- Dimensions: 13 x 9.4
Bedroom 3
- Features: Walk-In Closet(s), Flooring - Hardwood, Cable Hookup
- Level: Second
- Area: 122
- Dimensions: 12.2 x 10
Primary bathroom
- Features: No
Bathroom 1
- Features: Bathroom - Full, Bathroom - Tiled With Tub & Shower, Flooring - Stone/Ceramic Tile
- Level: Second
- Area: 47.52
- Dimensions: 7.2 x 6.6
Bathroom 2
- Features: Bathroom - 3/4, Bathroom - Tiled With Shower Stall, Flooring - Stone/Ceramic Tile
- Level: Basement
Dining room
- Features: Flooring - Hardwood
- Level: First
- Area: 139.2
- Dimensions: 12 x 11.6
Family room
- Features: Bathroom - Full, Walk-In Closet(s), Cedar Closet(s), Flooring - Laminate
- Level: Basement
- Area: 222.6
- Dimensions: 21.2 x 10.5
Kitchen
- Features: Ceiling Fan(s), Flooring - Laminate, Gas Stove
- Level: First
- Area: 174.64
- Dimensions: 14.8 x 11.8
Living room
- Features: Ceiling Fan(s), Cedar Closet(s), Flooring - Hardwood, Window(s) - Bay/Bow/Box, Recessed Lighting
- Level: First
- Area: 276.51
- Dimensions: 15.11 x 18.3
Heating
- Central, Hot Water, Oil, Electric
Cooling
- Window Unit(s), Wall Unit(s)
Appliances
- Included: Gas Water Heater, Water Heater, Oven, Dishwasher, Disposal, Range, Refrigerator, Range Hood
- Laundry: Flooring - Vinyl, Electric Dryer Hookup, Washer Hookup, Sink, In Basement
Features
- Sitting Room
- Flooring: Tile, Vinyl, Hardwood, Flooring - Wall to Wall Carpet
- Doors: Storm Door(s)
- Windows: Insulated Windows, Screens
- Basement: Full,Partially Finished,Interior Entry,Concrete
- Has fireplace: No
Interior area
- Total structure area: 1,580
- Total interior livable area: 1,580 sqft
- Finished area above ground: 1,267
- Finished area below ground: 313
Property
Parking
- Total spaces: 4
- Parking features: Paved Drive, Off Street, Paved
- Uncovered spaces: 4
Accessibility
- Accessibility features: No
Features
- Exterior features: Rain Gutters, Storage, Screens, Fenced Yard
- Fencing: Fenced/Enclosed,Fenced
Lot
- Size: 4,299 Square Feet
- Features: Level
Details
- Foundation area: 672
- Parcel number: 600624
- Zoning: Res A
Construction
Type & style
- Home type: SingleFamily
- Architectural style: Colonial
- Property subtype: Single Family Residence
Materials
- Frame
- Foundation: Stone
- Roof: Shingle
Condition
- Year built: 1920
Utilities & green energy
- Electric: Circuit Breakers, 100 Amp Service
- Sewer: Public Sewer
- Water: Public
- Utilities for property: for Gas Range, for Gas Oven, for Electric Dryer, Washer Hookup
Community & HOA
Community
- Features: Public Transportation, Shopping, Park, Medical Facility, Laundromat, House of Worship, Private School, Public School, T-Station, Sidewalks
HOA
- Has HOA: No
Location
- Region: Malden
Financial & listing details
- Price per square foot: $497/sqft
- Tax assessed value: $607,400
- Annual tax amount: $6,876
- Date on market: 9/9/2026
- Listing terms: Contract
- Exclusions: Small Flowering Tree Next To Shed To Be Removed.
- Road surface type: Paved
Price history
| Date | Event | Price |
|---|---|---|
| 5/27/2025 | Sold | $785,000+12.5%$497/sqft |
Source: MLS PIN #73368160 Report a problem | ||
| 5/8/2025 | Contingent | $698,000$442/sqft |
Source: MLS PIN #73368160 Report a problem | ||
| 5/1/2025 | Listed for sale | $698,000$442/sqft |
Source: MLS PIN #73368160 Report a problem | ||
Public tax history
| Year | Property taxes | Tax assessment |
|---|---|---|
| 2025 | $6,876 +6.2% | $607,400 +9.6% |
| 2024 | $6,477 +1.7% | $554,100 +6.1% |
| 2023 | $6,368 +5% | $522,400 +6.4% |
| 2022 | $6,066 -4% | $491,200 -4.5% |
| 2021 | $6,320 +3.3% | $514,200 +6.3% |
| 2020 | $6,119 +5.2% | $483,700 +10.4% |
| 2019 | $5,816 +3.6% | $438,300 +10% |
| 2018 | $5,613 +2.4% | $398,400 +3% |
| 2017 | $5,482 +12.8% | $386,900 +20.6% |
| 2016 | $4,862 +2.7% | $320,700 +6.5% |
| 2015 | $4,736 +4.1% | $301,100 +6.6% |
| 2014 | $4,548 +3.7% | $282,500 +2.3% |
| 2013 | $4,384 +10.8% | $276,100 |
| 2012 | $3,957 +5.5% | $276,100 |
| 2011 | $3,749 +4.8% | $276,100 -4.3% |
| 2010 | $3,576 +13.7% | $288,600 -9.1% |
| 2009 | $3,145 +6.4% | $317,400 -2.9% |
| 2008 | $2,956 +7.2% | $327,000 -2.2% |
| 2007 | $2,758 +2.1% | $334,300 +1.6% |
| 2006 | $2,701 +1.7% | $329,000 +7.7% |
| 2005 | $2,656 +4.8% | $305,600 +7.5% |
| 2004 | $2,534 +2.1% | $284,400 +61% |
| 2003 | $2,483 +3.8% | $176,600 |
| 2002 | $2,391 +7.5% | $176,600 +38.4% |
| 2000 | $2,224 +3.4% | $127,600 |
| 1999 | $2,150 | $127,600 |
Find assessor info on the county website
Neighborhood: Forestdale
Nearby homes
- $622,9003 bd1 ba1.1k sqft41 Pagum St, Malden, MA 02148Off Market
- $793,7003 bd3 ba1.5k sqft41 Willard St, Malden, MA 02148Off Market
- $872,9004 bd3 ba2.4k sqft37-39 Willard St, Malden, MA 02148Off Market
- $--2 bd1 ba1.2k sqft37 Willard St #37, Malden, MA 02148Off Market
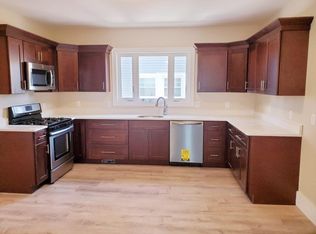
- $430,0002 bd2 ba1.3k sqft46 Pagum St, Malden, MA 02148Sold
- $675,8003 bd1 ba1.5k sqft45 Willard St, Malden, MA 02148Off Market
- $622,0003 bd1 ba1.3k sqft170 Columbia St, Malden, MA 02148Sold
- $649,7003 bd1 ba1.2k sqft194 Columbia St, Malden, MA 02148Off Market
Nearby schools
GreatSchools rating
- 6/10Forestdale SchoolGrades: K-8Distance: 0.3 mi
- 4/10Malden High SchoolGrades: 9-12Distance: 1.1 mi
- 4/10Salemwood SchoolGrades: K-8Distance: 0.5 mi
Schools provided by the listing agent
- Elementary: Forestdale
- High: Malden High
Source: MLS PIN. This data may not be complete. We recommend contacting the local school district to confirm school assignments for this home.
Get a cash offer in 3 minutes
Find out how much your home could sell for in as little as 3 minutes with a no-obligation cash offer.
Estimated market value
$786,300
Get a cash offer in 3 minutes
Find out how much your home could sell for in as little as 3 minutes with a no-obligation cash offer.
Estimated market value
$786,300
