Skip main navigation
Sold for $377,270
  • $377,270

    43 Papillion Way, Clayton, NC 27520

    2beds
    1,223sqft
    Single Family Residence
    Built in 2025
    5,575 Square Feet Lot
    $377,200 Zestimate®
    $308/sqft
    $1,698 Estimated rent

    Home value

    $377,200

    $358,000 - $396,000

    $1,698/mo

    Zestimate® history
    Loading
    Loading...

    Owner options

    List your home for rent

    $1,698/mo

    Rent Zestimate®

    Find your next renter with Zillow Rental Manager. Plus, with online applications, you can quickly screen prospective tenants – for free.

    Learn more

    $1,698/mo

    Rent Zestimate®

    Refinance and save

    $2,578/mo

    Est. payment

    Refinancing to a lower rate could help reduce your monthly payments and save thousands over the life of the loan.

    See today's rates

    $2,578/mo

    Est. payment

    Explore your selling options

    Work with a Zillow partner agent

    Leverage their expertise and Zillow's premium Showcase listings to get your home seen by more buyers.

    Get started

    List with your own agent

    Get your home in front of millions of buyers by listing it on Zillow.

    Learn how to do it

    Sell it yourself

    Take full control of how buyers see your home on Zillow by listing For Sale by Owner (FSBO).

    List your home

    What's special

    Upgraded kitchenOversized islandLvp flooringCovered patioOpen-concept livingSliding glass door
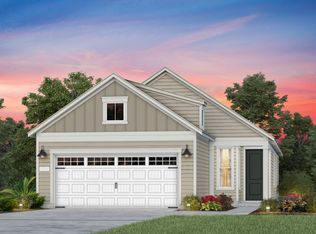
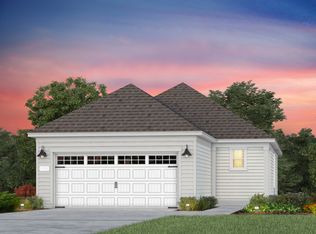
    ''Stunning Home with Great Alpine Floorplan! Enjoy open-concept living in this beautifully designed home featuring LVP flooring in the entry, kitchen, and dining areas, plus tile in the baths and laundry. The upgraded kitchen boasts an oversized island—perfect for cooking and entertaining. A sliding glass door leads to the covered patio. Includes cable, internet, and lawn maintenance. The brand-new Lakeview Manor Clubhouse is now open, offering indoor & outdoor pools, a fitness center, and social spaces! Visit our sales center today to learn more!''

    Zillow last checked:

    Listing updated:

    Listed by:

    Alex Lilly 919-816-1103,

    Pulte Home Company LLC

    Bought with:

    Non Member

    Non Member Office

    Source: Doorify MLS,MLS#: 10107237MLS Logo

    Facts & features

    Interior

    Bedrooms & bathrooms
    • Bedrooms: 2
    • Bathrooms: 2
    • Full bathrooms: 2
    Primary bedroom
    • Level: Main
    • Area: 180.6 Square Feet
    • Dimensions: 12.9 x 14
    Bedroom 2
    • Level: Main
    • Area: 116.6 Square Feet
    • Dimensions: 10.6 x 11
    Dining room
    • Level: Main
    • Area: 127.02 Square Feet
    • Dimensions: 14.6 x 8.7
    Family room
    • Level: Main
    • Area: 156.22 Square Feet
    • Dimensions: 14.6 x 10.7
    Heating
    • Forced Air, Natural Gas
    Cooling
    • Central Air
    Appliances
    • Included: Disposal, Dishwasher, Free-Standing Gas Range, Gas Water Heater, Microwave, Plumbed For Ice Maker, Stainless Steel Appliance(s), Vented Exhaust Fan
    Features
    • Granite Counters, High Ceilings, Pantry, Smart Thermostat, Walk-In Closet(s), Wired for Data, Walk-In Shower, Quartz Counters
    • Flooring: Carpet, Luxury Vinyl, Tile
    • Number of fireplaces: 1
    Interior area
    • Total structure area: 1,223
    • Total interior livable area: 1,223 sqft
    • Finished area above ground: 1,223
    • Finished area below ground: 0

    Property

    Parking
    • Total spaces: 2
    • Parking features: Attached, Garage
    • Garage spaces: 2
    Features
    • Levels: One
    • Stories: 1
    • Patio & porch: Covered, Patio
    Lot
    • Size: 5,575 Square Feet
    Details
    • Parcel number: 00000
    • Special conditions: Standard

    Construction

    Type & style
    • Home type: SingleFamily
    • Architectural style: Ranch
    • Property subtype: Single Family Residence
    Materials
    • Fiber Cement
    • Foundation: Slab
    • Roof: Shingle
    Condition
    • New construction: Yes
    • Year built: 2025
    • Major remodel year: 2025
    Details
    • Builder model: Alpine

    Utilities & green energy

    • Sewer: Public Sewer
    • Water: Public

    Community & HOA

    Community
    • Features: Clubhouse, Fitness Center, Pool, Tennis Court(s)
    • Security: Carbon Monoxide Detector(s), Smoke Detector(s)
    • Subdivision: Carolina Overlook
    HOA
    • Has HOA: Yes
    • Amenities included: Clubhouse, Cable TV, Indoor Pool, Landscaping, Maintenance Grounds, Pool, Tennis Court(s)
    • Services included: Cable TV, Internet, Maintenance Grounds
    • HOA fee: $245 monthly
    • HOA name: Associa
    • HOA phone: 919-741-0263
    Location
    • Region: Clayton

    Financial & listing details

    • Price per square foot: $308/sqft
    • Annual tax amount: $1
    • Date on market: 7/3/2025
    • Listing agreement: Exclusive Right To Sell
    • Listing terms: Cash,Conventional

    Price history

    DateEventPrice
    9/3/2026Sold$377,270-5.7%$308/sqft
    Source: Doorify MLS #10107237 Report a problem
    7/1/2026Listed for sale--
    Source: Del Webb Report a problem
    6/30/2026Pending sale$399,990+0.1%$327/sqft
    Source: Doorify MLS #10107237 Report a problem
    6/24/2026Price change$399,660-0.1%$327/sqft
    Source: Del Webb Report a problem
    6/6/2026Price change$399,990+0.2%$327/sqft
    Source: Del Webb Report a problem
    5/30/2026Price change$399,160-0.2%$326/sqft
    Source: Del Webb Report a problem
    3/12/2026Price change$399,990-0.5%$327/sqft
    Source: Del Webb Report a problem
    3/5/2026Price change$402,030+0.5%$329/sqft
    Source: Del Webb Report a problem
    1/29/2026Price change$399,990-2.8%$327/sqft
    Source: Del Webb Report a problem
    11/21/2025Price change$411,612+2.9%$337/sqft
    Source: Del Webb Report a problem
    10/3/2025Price change$399,990-3.2%$327/sqft
    Source: Doorify MLS #10107237 Report a problem
    10/3/2025Price change$413,260+0.7%$338/sqft
    Source: Del Webb Report a problem
    9/28/2025Price change$410,480-0.7%$336/sqft
    Source: Del Webb Report a problem
    8/22/2025Price change$413,260+0.7%$338/sqft
    Source: Del Webb Report a problem
    7/25/2025Price change$410,260-3.7%$335/sqft
    Source: Doorify MLS #10107237 Report a problem
    7/3/2025Price change$426,000+4.9%$348/sqft
    Source: Doorify MLS #10107237 Report a problem
    6/26/2025Price change$406,000+4.1%$332/sqft
    Source: Del Webb Report a problem
    6/15/2025Listed for sale$389,990$319/sqft
    Source: Del Webb Report a problem

    Public tax history

    Tax history is unavailable.

    Neighborhood: 27520

    Nearby schools

    GreatSchools rating
    Schools provided by the listing agent
    • Elementary: Johnston - Cooper Academy
    • Middle: Johnston - Riverwood Middle
    • High: Johnston - Clayton High

    Source: Doorify MLS. This data may not be complete. We recommend contacting the local school district to confirm school assignments for this home.

    Get a cash offer in 3 minutes
    Find out how much your home could sell for in as little as 3 minutes with a no-obligation cash offer.
    Estimated market value

    $377,200

    Get a cash offer in 3 minutes
    Find out how much your home could sell for in as little as 3 minutes with a no-obligation cash offer.
    Estimated market value

    $377,200