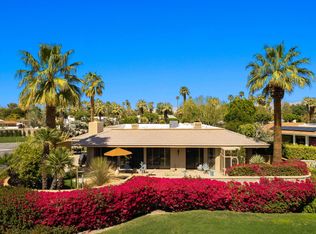
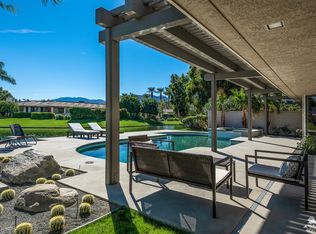
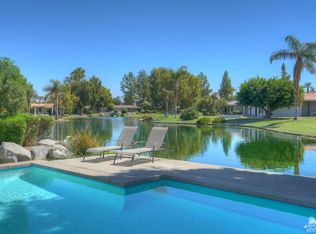
Step into luxury with this stunning 3,615 sqft Muirfield floorplan, where dramatic white-washed wood beamed vaulted ceilings creates an inviting atmosphere throughout the living and dining areas. Perfect for entertaining, the stylish wet bar layout enhances the ambiance, while expansive living spaces seamlessly connect to the beautiful outdoors. Relish multiple seating and dining areas, whether soaking in southern views over a serene greenbelt and lagoon or unwinding in your private west-facing side yard, featuring a sparkling pool, spa, and lush mature greenery--ideal for sunset gatherings. The recently renovated kitchen is a chef's delight, showcasing elegant white and grey veining quartz countertops and new cabinetry. It overlooks the tranquil side yard and pool, complete with a spacious walk-in pantry and laundry room. This thoughtfully designed floorplan offers separation with three luxurious ensuited bedrooms, including a guest suite that can serve as a private casita, accessible from the front courtyard. Retreat to the primary suite, boasting two walk-in closets and dual bathrooms--one with a soaking tub and shower and the other with a shower, all while enjoying views of the serene greenbelt and lagoon. This exquisite home is a blank canvas ready for your personal touches. Leased Solar $261/mos.
Sold for $1,400,000
Zillow last checked:
Listing updated:
Bought with:
Corinne Zajac, DRE #01881312
Equity Union
Source: CRMLS,MLS#: 219119049DA Originating MLS: California Desert AOR & Palm Springs AOR
Originating MLS: California Desert AOR & Palm Springs AORPrice history
| Date | Event | Price |
|---|---|---|
| 4/11/2025 | Sold | $1,400,000-12.2%$387/sqft |
Source:  CRMLS #219119049DA Report a problem CRMLS #219119049DA Report a problem | ||
| 3/27/2025 | Pending sale | $1,595,000$441/sqft |
Source:  Greater Palm Springs Realtors #219119049 Report a problem Greater Palm Springs Realtors #219119049 Report a problem | ||
| 2/28/2025 | Listed for sale | $1,595,000$441/sqft |
Source: Greater Palm Springs Realtors #219119049 Report a problem | ||
| 2/8/2025 | Listing removed | $1,595,000$441/sqft |
Source:  CDAR/ Desert Area MLS #219119049 Report a problem CDAR/ Desert Area MLS #219119049 Report a problem | ||
| 11/20/2024 | Listed for sale | $1,595,000$441/sqft |
Source: CDAR/ Desert Area MLS #219119049 Report a problem | ||
| 11/11/2024 | Contingent | $1,595,000$441/sqft |
Source: CDAR/ Desert Area MLS #219119049 Report a problem | ||
| 10/30/2024 | Listed for sale | $1,595,000+134.9%$441/sqft |
Source: CDAR/ Desert Area MLS #219119049 Report a problem | ||
| 7/14/2014 | Sold | $679,000-12.6%$188/sqft |
Source: CDAR/ Desert Area MLS #213004892 Report a problem | ||
| 4/26/2014 | Price change | $777,000+11.2%$215/sqft |
Source: Windermere Real Estate Coachella Valley #213004892 Report a problem | ||
| 3/25/2014 | Price change | $699,000-12.5%$193/sqft |
Source: Windermere Real Estate Coachella Valley #213004892 Report a problem | ||
| 11/18/2013 | Listed for sale | $799,000-18.1%$221/sqft |
Source: Windermere Real Estate Coachella Valley #213004892 Report a problem | ||
| 5/9/2006 | Sold | $975,000+50.9%$270/sqft |
Source: Public Record Report a problem | ||
| 6/23/1998 | Sold | $646,000+29.2%$179/sqft |
Source: Public Record Report a problem | ||
| 1/29/1996 | Sold | $500,000$138/sqft |
Source: Public Record Report a problem | ||
Get a cash offer in 3 minutes
Find out how much your home could sell for in as little as 3 minutes with a no-obligation cash offer.
Estimated market value
$1,386,600
