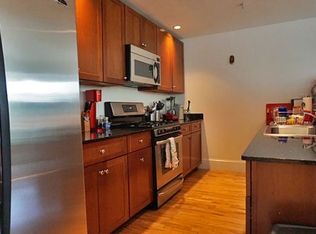
FINALLY, A CONDO THAT REALLY CHECKS ALL THE BOXES! Perfectly situated between Union Square and Kirkland Village in Cambridge, this 1,050 sq ft 1-bedroom loft offers exceptional space, comfort, and convenience in an elevator building with underground parking. The 25-foot open-concept living, dining, and kitchen area is ideal for entertaining. New windows with custom wood shutters fill the home with natural light and highlight the hardwood floors throughout. The kitchen features a new refrigerator, ample cabinetry, and generous prep space. Enjoy in-unit laundry, central air, high ceilings throughout, and an oversized in-unit storage room. Step outside to your private, newly rebuilt 100 sq ft deck—perfect for warm-weather dining and relaxing. Just 0.8 miles to the Porter Square Red Line and 0.7 miles to the Union Square Green Line, this home combines style, space, and an unbeatable location. Two-pet maximum with trustee approval.
Sold for $729,000
$729,000
43 Park St Unit 15, Somerville, MA 02143
1beds
1,051sqft
Condominium
Built in 2003
-- sqft lot
$728,900 Zestimate®
$694/sqft
$3,140 Estimated rent
Home value
$728,900
$685,000 - $780,000
$3,140/mo
Zestimate® history
Owner options
List your home for rent
$3,140/mo
Rent Zestimate®
Find your next renter with Zillow Rental Manager. Plus, with online applications, you can quickly screen prospective tenants – for free.
$3,140/mo
Rent Zestimate®
Refinance and save
$5,455/mo
Est. payment
Refinancing to a lower rate could help reduce your monthly payments and save thousands over the life of the loan.
$5,455/mo
Est. payment
Explore your selling options
Work with a Zillow partner agent
Leverage their expertise and Zillow's premium Showcase listings to get your home seen by more buyers.
Get startedList with your own agent
Get your home in front of millions of buyers by listing it on Zillow.
Learn how to do itSell it yourself
Take full control of how buyers see your home on Zillow by listing For Sale by Owner (FSBO).
List your homeWhat's special
Central airIn-unit laundryHardwood floors throughoutGenerous prep spaceAmple cabinetryHigh ceilings throughoutOversized in-unit storage room
Zillow last checked:
Listing updated:
Listed by:
Donaldson Realty Group 617-230-4888,
Coldwell Banker Realty - Cambridge 617-864-4430,
Hollis Donaldson 617-230-4888
Bought with:
Aritra Pal
Redfin Corp.
Source: MLS PIN,MLS#: 73537536
Facts & features
Interior
Bedrooms & bathrooms
- Bedrooms: 1
- Bathrooms: 1
- Full bathrooms: 1
Primary bedroom
- Features: Cathedral Ceiling(s), Ceiling Fan(s), Closet - Double
- Level: First
Bathroom 1
- Features: Bathroom - Full, Closet - Linen, Flooring - Stone/Ceramic Tile, Jacuzzi / Whirlpool Soaking Tub
- Level: First
Dining room
- Level: First
Kitchen
- Features: Countertops - Stone/Granite/Solid, Breakfast Bar / Nook
- Level: First
Living room
- Features: Balcony / Deck
- Level: First
Heating
- Forced Air
Cooling
- Central Air
Appliances
- Included: Range, Dishwasher, Disposal, Microwave, Refrigerator, Washer/Dryer
- Laundry: First Floor, In Unit
Features
- Elevator
- Flooring: Wood
- Windows: Insulated Windows
- Has basement: No
- Has fireplace: No
- Common walls with other units/homes: Corner
Interior area
- Total structure area: 1,051
- Total interior livable area: 1,051 sqft
- Finished area above ground: 1,051
Property
Parking
- Total spaces: 1
- Parking features: Under, Off Street, Assigned
- Attached garage spaces: 1
Features
- Entry location: Unit Placement(Upper)
- Patio & porch: Deck - Roof
- Exterior features: Deck - Roof
Details
- Parcel number: 4436506
- Zoning: R
- Other equipment: Intercom
Construction
Type & style
- Home type: Condo
- Property subtype: Condominium
Materials
- Frame
- Roof: Rubber
Condition
- Year built: 2003
Utilities & green energy
- Electric: 200+ Amp Service
- Sewer: Public Sewer
- Water: Public
Community & HOA
Community
- Features: Public Transportation, Shopping, Bike Path, Highway Access, T-Station
- Security: Intercom
HOA
- Amenities included: Elevator(s)
- Services included: Water, Sewer, Insurance, Maintenance Structure, Maintenance Grounds, Snow Removal, Trash
- HOA fee: $555 monthly
Location
- Region: Somerville
Financial & listing details
- Price per square foot: $694/sqft
- Tax assessed value: $819,700
- Annual tax amount: $8,769
- Date on market: 8/16/2026
- Exclusions: Seller's Furntishings.
Price history
| Date | Event | Price |
|---|---|---|
| 8/21/2026 | Sold | $729,000$694/sqft |
Source: MLS PIN #73537536 Report a problem | ||
| 7/31/2026 | Pending sale | $729,000$694/sqft |
Source: MLS PIN #73537536 Report a problem | ||
| 7/22/2026 | Contingent | $729,000$694/sqft |
Source: MLS PIN #73537536 Report a problem | ||
| 6/17/2026 | Listed for sale | $729,000$694/sqft |
Source: MLS PIN #73537536 Report a problem | ||
| 11/24/2025 | Listing removed | $729,000$694/sqft |
Source: MLS PIN #73381181 Report a problem | ||
| 8/9/2025 | Listed for sale | $729,000$694/sqft |
Source: MLS PIN #73381181 Report a problem | ||
| 7/31/2025 | Contingent | $729,000$694/sqft |
Source: MLS PIN #73381181 Report a problem | ||
| 6/19/2025 | Price change | $729,000-5.2%$694/sqft |
Source: MLS PIN #73381181 Report a problem | ||
| 5/28/2025 | Listed for sale | $769,000$732/sqft |
Source: MLS PIN #73381181 Report a problem | ||
Public tax history
| Year | Property taxes | Tax assessment |
|---|---|---|
| 2025 | $8,769 +1.6% | $803,800 -2.1% |
| 2024 | $8,635 +2.7% | $820,800 +0.9% |
| 2023 | $8,411 +5.7% | $813,400 +4% |
| 2022 | $7,960 -0.1% | $781,900 |
| 2021 | $7,968 +0.5% | $781,900 -0.5% |
| 2020 | $7,931 +30.7% | $786,000 +39.4% |
| 2019 | $6,068 -6.5% | $563,900 -1.7% |
| 2018 | $6,490 -4.2% | $573,800 -1.1% |
| 2017 | $6,772 +7.4% | $580,300 +15.3% |
| 2016 | $6,305 | $503,200 |
Find assessor info on the county website
Neighborhood: Spring Hill
Nearby homes
- $1,275,0003 bd2 ba1.8k sqft43 Park St UNIT 18, Somerville, MA 02143Sold

- $1,253,300-- bd-- ba-- sqft41 Park St, Somerville, MA 02143Off Market
- $1,008,7003 bd1 ba1 sqft9 Ivaloo St, Somerville, MA 02143Off Market
- $828,0002 bd1 ba1k sqft43 Park St UNIT 10, Somerville, MA 02143Off Market
- $482,7002 bd1 ba964 sqft43 Park St UNIT 11, Somerville, MA 02143Off Market
- $794,4002 bd1 ba945 sqft43 Park St UNIT 12, Somerville, MA 02143Off Market
- $793,4002 bd1 ba842 sqft43 Park St UNIT 13, Somerville, MA 02143Off Market
- $792,1002 bd1 ba947 sqft43 Park St UNIT 14, Somerville, MA 02143Off Market
Nearby schools
GreatSchools rating
- 7/10Albert F. Argenziano School At Lincoln ParkGrades: PK-8Distance: 0.5 mi
- 6/10Somerville High SchoolGrades: 9-12Distance: 0.7 mi
- 8/10John F. Kennedy Elementary SchoolGrades: PK-8Distance: 0.7 mi
Get a cash offer in 3 minutes
Find out how much your home could sell for in as little as 3 minutes with a no-obligation cash offer.
Estimated market value
$728,900
Get a cash offer in 3 minutes
Find out how much your home could sell for in as little as 3 minutes with a no-obligation cash offer.
Estimated market value
$728,900
- Massachusetts
- Middlesex County
- Somerville
- 02143
- Spring Hill
- 43 Park St Unit 15
