Located in a premier subdivision just off the beaten path in desirable South Sanford, this property offers the perfect blend of privacy and convenience. Ideally situated just a short drive to the amenities of Kennebunk, Wells, and Ogunquit, and only minutes to the Sanford Country Club, this location is well-suited for both commuters and those seeking easy access to the Southern Maine lifestyle.
Set on 1.96 acres, this well-appointed Cape provides a peaceful setting with ample space to enjoy. The home features 4 bedrooms, 2.5 baths, an attached 2-car garage, a welcoming farmer's porch, and a large daylight walkout basement offering excellent potential for additional living or recreational space.
The first floor offers a bright and functional layout, including a spacious kitchen with island and pantry, a dining area with slider to the back deck, a comfortable living room with gas fireplace, as well as a bedroom and full bath for flexible living options.
Upstairs, the primary suite includes a soaking tub and separate shower, creating a relaxing retreat. Additional highlights include a 3rd bedroom, flex room providing potential for a 4th bedroom, office space, or hobby room, and an oversized bonus room above the garage--perfect for a family room, home gym, or guest space.
Whether you're enjoying quiet mornings on the front porch or hosting gatherings on the back deck, this home offers the ideal balance of comfort, space, and accessibility, all within minutes of local shops, restaurants, and everyday conveniences.
Closed
$690,000
43 Payeur Circle, Sanford, ME 04073
4beds
2,604sqft
Single Family Residence
Built in 2005
1.96 Acres Lot
$689,900 Zestimate®
$265/sqft
$3,838 Estimated rent
Home value
$689,900
$642,000 - $738,000
$3,838/mo
Zestimate® history
Owner options
List your home for rent
$3,838/mo
Rent Zestimate®
Find your next renter with Zillow Rental Manager. Plus, with online applications, you can quickly screen prospective tenants – for free.
$3,838/mo
Rent Zestimate®
Refinance and save
$3,417/mo
Est. payment
Refinancing to a lower rate could help reduce your monthly payments and save thousands over the life of the loan.
$3,417/mo
Est. payment
Explore your selling options
Work with a Zillow partner agent
Leverage their expertise and Zillow's premium Showcase listings to get your home seen by more buyers.
Get startedList with your own agent
Get your home in front of millions of buyers by listing it on Zillow.
Learn how to do itSell it yourself
Take full control of how buyers see your home on Zillow by listing For Sale by Owner (FSBO).
List your homeWhat's special
Flex roomBright and functional layoutLarge daylight walkout basement
Zillow last checked:
Listing updated:
Listed by:
Century 21 North East 207-651-7188
Bought with:
Red Post Realty, LLC
Source: Maine Listings,MLS#: 1665204
Facts & features
Interior
Bedrooms & bathrooms
- Bedrooms: 4
- Bathrooms: 3
- Full bathrooms: 2
- 1/2 bathrooms: 1
Primary bedroom
- Features: Full Bath, Walk-In Closet(s)
- Level: Second
Bedroom 1
- Features: Closet
- Level: First
Bedroom 3
- Features: Closet
- Level: Second
Bonus room
- Features: Above Garage
- Level: Second
Dining room
- Features: Dining Area
- Level: First
Kitchen
- Features: Eat-in Kitchen, Kitchen Island, Pantry
- Level: First
Living room
- Features: Gas Fireplace
- Level: First
Office
- Features: Closet
- Level: Second
Heating
- Baseboard, Hot Water
Cooling
- None
Appliances
- Included: Dishwasher, Dryer, Microwave, Electric Range, Refrigerator, Washer
Features
- 1st Floor Bedroom, One-Floor Living, Pantry, Walk-In Closet(s), Primary Bedroom w/Bath
- Flooring: Carpet, Vinyl, Wood, Linoleum
- Basement: Interior Entry,Walk-Out Access,Full,Unfinished
- Number of fireplaces: 1
Interior area
- Total structure area: 2,604
- Total interior livable area: 2,604 sqft
- Finished area above ground: 2,604
- Finished area below ground: 0
Property
Parking
- Total spaces: 2
- Parking features: Paved, 1 - 4 Spaces
- Attached garage spaces: 2
Features
- Patio & porch: Deck, Porch
Lot
- Size: 1.96 Acres
- Features: Near Golf Course, Near Town, Rolling Slope, Wooded
Details
- Parcel number: SANFMR22BB12
- Zoning: RR
Construction
Type & style
- Home type: SingleFamily
- Architectural style: Cape Cod
- Property subtype: Single Family Residence
Materials
- Wood Frame, Vinyl Siding
- Foundation: Poured Concrete
- Roof: Shingle
Condition
- Year built: 2005
Utilities & green energy
- Electric: Circuit Breakers
- Sewer: Private Sewer
- Water: Private
Community & HOA
Location
- Region: Sanford
Financial & listing details
- Price per square foot: $265/sqft
- Tax assessed value: $540,800
- Annual tax amount: $9,323
- Date on market: 6/3/2026
- Road surface type: Paved
Price history
| Date | Event | Price |
|---|---|---|
| 7/15/2026 | Sold | $690,000+1.5%$265/sqft |
Source:  Maine Listings #1665204 Report a problem Maine Listings #1665204 Report a problem | ||
| 6/8/2026 | Pending sale | $679,900$261/sqft |
Source: Maine Listings #1665204 Report a problem | ||
| 6/3/2026 | Listed for sale | $679,900$261/sqft |
Source: Maine Listings #1665204 Report a problem | ||
Public tax history
| Year | Property taxes | Tax assessment |
|---|---|---|
| 2024 | $8,188 | $540,800 |
| 2023 | $8,188 +2.6% | $540,800 +0.3% |
| 2022 | $7,980 +1% | $539,200 +24.1% |
| 2021 | $7,901 | $434,600 |
| 2020 | $7,901 +10.8% | $434,600 +26.2% |
| 2019 | $7,129 +7.4% | $344,400 +6.4% |
| 2018 | $6,636 +4.1% | $323,700 +5.3% |
| 2017 | $6,373 -2.1% | $307,300 +7.4% |
| 2016 | $6,508 -0.6% | $286,200 -3.7% |
| 2015 | $6,548 -0.5% | $297,100 -0.9% |
| 2014 | $6,581 +2% | $299,700 -1.5% |
| 2013 | $6,453 +8.7% | $304,400 -1% |
| 2012 | $5,939 +7.2% | $307,400 -2.8% |
| 2011 | $5,538 -0.3% | $316,100 -6.6% |
| 2009 | $5,557 -0.6% | $338,400 -5% |
| 2008 | $5,592 +10.3% | $356,200 +2.6% |
| 2006 | $5,068 | $347,100 |
Find assessor info on the county website
Neighborhood: 04073
Nearby homes
- $764,000-- bd-- ba-- sqftPayeur Cir, Sanford, ME 04073Off Market
- $639,9004 bd2 ba2.1k sqft35 Payeur Cir, Sanford, ME 04073Sold
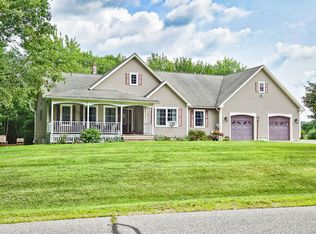
- $680,0003 bd3 ba2.2k sqft115 Payeur Cir, Sanford, ME 04073Sold
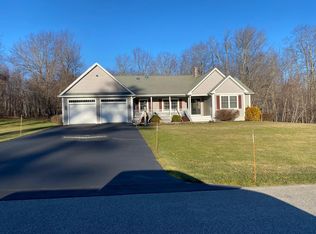
- $721,3004 bd3 ba2.3k sqft52 Payeur Cir, Sanford, ME 04073Off Market

- $1,005,8005 bd4 ba4.4k sqft79 Payeur Cir, Sanford, ME 04073Off Market
- $628,0003 bd2 ba2k sqft127 Payeur Cir, Sanford, ME 04073Off Market
- $685,0003 bd3 ba2.4k sqft63 Payeur Cir, Sanford, ME 04073Sold
- $692,5004 bd2 ba2.1k sqft32 Payeur Cir, Sanford, ME 04073Off Market
Nearby schools
GreatSchools rating
- NASanford Regional Technical CenterGrades: Distance: 4.3 mi


Get pre-qualified for a loan
At Zillow Home Loans, we can pre-qualify you in as little as 5 minutes with no impact to your credit score.An equal housing lender. NMLS #10287.
- Maine
- York County
- Sanford
- 04073
- 43 Payeur Circle
Nearby cities
Nearby zip codes
Other Sanford Topics
