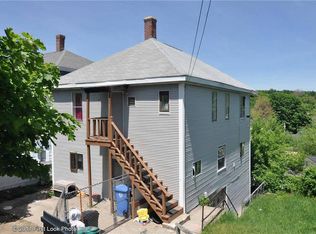
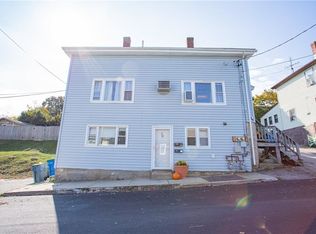
Welcome to this spacious and move-in ready two-family home offering exceptional flexibility for both owner-occupants and investors. The charming exterior features classic wood shingles on the front façade complemented by low-maintenance vinyl siding. Unit 1 is located on the first floor and offers the potential for up to 3 bedrooms, with 1 full bathroom and a private balcony. Unit 2 spans the second and third floors, featuring the potential for up to 6 bedrooms, with 2 full bathrooms and its own private balcony. Additional highlights include a new 2026 boiler, shared basement laundry with washer and dryer, four off-street parking spaces, and a shed with electricity for added convenience. Ideally located close to shopping, dining, public parks, and major highway access, this versatile property is ready for its next owner.
Pending
Price cut: $26K (7/30)
$549,000
43 Pearl St, Lincoln, RI 02838
9beds
2,600sqft
Multi Family
Built in 1900
-- sqft lot
$542,700 Zestimate®
$211/sqft
$-- HOA
What's special
Four off-street parking spacesLow-maintenance vinyl siding
- 82 days
- 61
- 0
Zillow last checked:
Listing updated:
Listed by:
The Homestead Group 401-256-8184,
Residential Properties Ltd.
Source: StateWide MLS RI,MLS#: 1417720
Facts & features
Interior
Bedrooms & bathrooms
- Bedrooms: 9
- Bathrooms: 3
- Full bathrooms: 3
Bathroom
- Features: Bath w Tub, Bath w Shower Stall
Heating
- Electric, Natural Gas, Oil, Baseboard, Hydro-Air
Cooling
- None
Appliances
- Included: Gas Water Heater, Dishwasher, Dryer, Exhaust Fan, Microwave, Oven/Range, Refrigerator, Washer
- Laundry: In Building
Features
- Wall (Dry Wall), Wall (Paneled), Wall (Wood), Stairs, Plumbing (Mixed), Insulation (Unknown), Ceiling Fan(s)
- Flooring: Hardwood, Laminate, Vinyl, Carpet
- Basement: Partial,Interior and Exterior,Unfinished,Laundry
- Has fireplace: No
- Fireplace features: None
Interior area
- Total structure area: 4,480
- Total interior livable area: 2,600 sqft
Video & virtual tour
Property
Parking
- Total spaces: 4
- Parking features: No Garage, Driveway
- Has uncovered spaces: Yes
Features
- Stories: 3
- Exterior features: Balcony
Lot
- Size: 4,791 Square Feet
Details
- Parcel number: LINCM37L0850U
- Zoning: RG7
- Other equipment: Satellite Dish
Construction
Type & style
- Home type: MultiFamily
- Property subtype: Multi Family
- Attached to another structure: Yes
Materials
- Dry Wall, Paneled, Wood Wall(s), Shingles, Vinyl Siding, Wood
- Foundation: Stone
Condition
- New construction: No
- Year built: 1900
Utilities & green energy
- Electric: 100 Amp Service
- Sewer: Public Sewer, Public Connected
- Water: Municipal, Public
Community & HOA
Community
- Features: Near Public Transport, Commuter Bus, Golf, Highway Access, Hospital, Private School, Public School, Restaurants, Schools, Near Shopping
HOA
- Has HOA: No
Location
- Region: Lincoln
Financial & listing details
- Price per square foot: $211/sqft
- Tax assessed value: $344,800
- Annual tax amount: $4,820
- Date on market: 7/15/2026
- Inclusions: Buyer/Buyer's agent to verify any and all information and not rely solely on information on MLS. Property is located in the town of Lincoln, in the village of Manville with the billing zip code of 02838. Please use zip code in GPS accordingly.
- Total actual rent: 0
Estimated market value
$542,700
$516,000 - $570,000
$2,208/mo
Price history
| Date | Event | Price |
|---|---|---|
| 9/18/2026 | Pending sale | $549,000$211/sqft |
Source:  StateWide MLS RI #1417720 Report a problem StateWide MLS RI #1417720 Report a problem | ||
| 8/27/2026 | Contingent | $549,000$211/sqft |
Source: StateWide MLS RI #1417720 Report a problem | ||
| 8/17/2026 | Listed for sale | $549,000$211/sqft |
Source: StateWide MLS RI #1417720 Report a problem | ||
| 8/8/2026 | Contingent | $549,000$211/sqft |
Source: StateWide MLS RI #1417720 Report a problem | ||
| 7/30/2026 | Price change | $549,000-4.5%$211/sqft |
Source: StateWide MLS RI #1417720 Report a problem | ||
| 7/15/2026 | Listed for sale | $575,000+165%$221/sqft |
Source: StateWide MLS RI #1417720 Report a problem | ||
| 10/7/2003 | Sold | $217,000+404.7%$83/sqft |
Source: Public Record Report a problem | ||
| 8/2/1996 | Sold | $43,000$17/sqft |
Source: Public Record Report a problem | ||
Public tax history
| Year | Property taxes | Tax assessment |
|---|---|---|
| 2025 | $4,662 +3% | $344,800 +32.1% |
| 2024 | $4,528 +5.2% | $261,000 |
| 2023 | $4,304 +0.3% | $261,000 |
| 2022 | $4,293 +18.1% | $261,000 +45.6% |
| 2021 | $3,636 +53.8% | $179,200 |
| 2020 | $2,363 -36.3% | $179,200 +8% |
| 2018 | $3,710 +2.1% | $166,000 |
| 2017 | $3,635 +0.5% | $166,000 -0.9% |
| 2016 | $3,618 +10.5% | $167,500 +20.3% |
| 2015 | $3,275 -0.2% | $139,200 |
| 2014 | $3,281 +0.3% | $139,200 |
| 2013 | $3,270 -11.3% | $139,200 +717.4% |
| 2012 | $3,687 | $17,030 -90% |
| 2011 | $3,687 | $170,300 |
| 2010 | $3,687 -13% | $170,300 -29.5% |
| 2009 | $4,238 +3.9% | $241,600 |
| 2008 | $4,078 +3.7% | $241,600 +19.7% |
| 2006 | $3,933 +1.6% | $201,800 |
| 2005 | $3,871 | $201,800 |
Find assessor info on the county website
Monthly payment
Est. payment
Payment breakdown
Explore the cost of this home by adjusting the details. Changes won't be saved.Climate risks
Neighborhood: Manville

Similar homes
- $549,9008 bd2 ba3.1k sqft266 1st Ave, Woonsocket, RI 02895For Sale

 MLS ID #1424993, Marisela Vasquez, My Dream Home Realty. StateWide MLS RI
 - $452,7007 bd3 ba2.5k sqft420 Rathbun St, Woonsocket, RI 02895For Sale
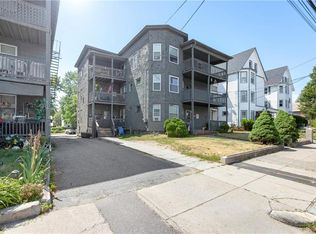 MLS ID #1424795, Talib Hussain, Keller Williams Realty. StateWide MLS RI
 - $599,9009 bd3 ba3.5k sqft612 Rathbun St, Blackstone, MA 01504For Sale
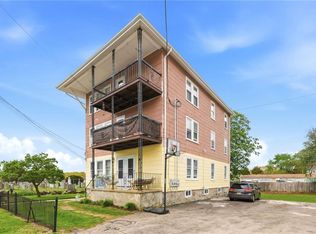 MLS ID #1412342, The DiSpirito Team, Engel & Volkers Oceanside. StateWide MLS RI
 - $442,4606 bd3 ba2.3k sqft414 Rathbun St, Woonsocket, RI 02895For Sale
 MLS ID #1424773, Talib Hussain, Keller Williams Realty. StateWide MLS RI
 - $599,0006 bd3 ba2.4k sqft3871 Mendon Rd, Cumberland, RI 02864For SaleMLS ID #1413510, Isabel Garcia, J. Christopher Real Estate Grp. StateWide MLS RI
- $599,0006 bd3 ba3.1k sqft124 Lincoln St, Woonsocket, RI 02895For SaleMLS ID #1422736, Kimberly Marion, Engel & Volkers Oceanside. StateWide MLS RI
- $650,0009 bd3 ba3.2k sqft37 Ross St, Woonsocket, RI 02895For SaleMLS ID #1422522, Paula Decubellis, JPAR Prime Real Estate. StateWide MLS RI
- $574,9006 bd2 ba2.4k sqft14-16 S Larchmont St, North Providence, RI 02911For SaleMLS ID #1419496, The Fooks Team, Coldwell Banker Realty. StateWide MLS RI
- $550,0006 bd2 ba2k sqft101 Johnson St, Pawtucket, RI 02860For SaleMLS ID #1424692, Cheryl Walsh, C. Walsh Realty, Inc.. StateWide MLS RI
- $550,0007 bd3 ba2.6k sqft32 Money Hill Rd, Glocester, RI 02814For SaleMLS ID #1422513, Nicole Garbutt, Re/Max Bell Park. StateWide MLS RI
- $650,0006 bd3 ba2.8k sqft187 Sisson St, Pawtucket, RI 02860For SaleMLS ID #1424864, Diana Kim, eXp Realty. StateWide MLS RI
- $549,9996 bd2 ba3.2k sqft94 Clym St, Providence, RI 02908For SaleMLS ID #1419086, Oteeven Diggs, HERE Realty. StateWide MLS RI
- $599,0008 bd3 ba3.6k sqft325 Manton Ave, Providence, RI 02909For SaleMLS ID #1424499, Gisbelis Mosquea, My Dream Home Realty. StateWide MLS RI
- $599,0006 bd2 ba2.7k sqft904 Newport Ave, Pawtucket, RI 02861For SaleMLS ID #1423435, Michael Capuano, World Net Real Estate Group. StateWide MLS RI
- $659,0008 bd4 ba3.7k sqft668 Grove St, Woonsocket, RI 02895For SaleMLS ID #1422169, Gregory Smith, Boucher Real Estate. StateWide MLS RI
- $499,8006 bd2 ba2.5k sqft410 Carrington Ave, Woonsocket, RI 02895For SaleMLS ID #1371880, Bryan Chase, REMAX Revolution. StateWide MLS RI
- $525,0009 bd3 ba2.8k sqft884 Douglas Ave, Providence, RI 02908For SaleMLS ID #1412773, Kyle Seyboth, Century 21 Limitless. StateWide MLS RI
- $599,9006 bd3 ba2.1k sqft44 Veto St, Providence, RI 02908For SaleMLS ID #1423783, The Janikies Group, Keller Williams Coastal. StateWide MLS RI
