Conveniently located just off the Woodfin exit, this home offers the perfect combination of convenience and mountain living. Enjoy easy access to Asheville, Weaverville, shopping, dining, outdoor recreation, and everyday amenities while still enjoying a peaceful residential setting.
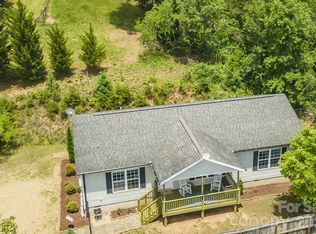
The open-concept floor plan features abundant natural light, a cozy wood-burning stove, tall ceilings in the primary suite, and a spacious custom addition that creates a comfortable retreat. Recent updates include new siding, flooring, interior trim, and fresh interior paint in 2020, along with a new metal roof installed in 2024.
Built with both comfort and preparedness in mind, the property includes a whole-home backup generator, two large propane tanks, and an expansive concrete parking area with room for multiple vehicles, trailers, recreational equipment, or guests.
Enjoy mountain views from the rear balcony, spend afternoons shooting hoops at the professional-grade basketball goal, and appreciate the combination of functional outdoor space and thoughtful improvements throughout.
Move-in ready and well maintained, this property offers a unique opportunity in one of the area's most convenient locations.
Active
Price cut: $20K (7/14)
$360,000
43 Pelzer St, Asheville, NC 28804
3beds
1,235sqft
Single Family Residence
Built in 2013
0.32 Acres Lot
$357,600 Zestimate®
$291/sqft
$-- HOA
What's special
Abundant natural lightProfessional-grade basketball goalInterior trimNew sidingOpen-concept floor planCozy wood-burning stoveFunctional outdoor space
- 41 days |
- 1,694 |
- 140 |
Zillow last checked:
Listing updated:
Listed by:
Jesus Molina Blas Jesus@nexthome828.com,
NextHome Partners
Source: Canopy MLS as distributed by MLS GRID,MLS#: 4392629
Facts & features
Interior
Bedrooms & bathrooms
- Bedrooms: 3
- Bathrooms: 2
- Full bathrooms: 2
- Main level bedrooms: 3
Primary bedroom
- Level: Main
- Area: 351 Square Feet
- Dimensions: 27' 0" X 13' 0"
Heating
- Central, Wood Stove
Cooling
- Central Air
Appliances
- Included: Dishwasher, Electric Range, Microwave, Refrigerator
- Laundry: In Bathroom, Utility Room, None
Features
- Has basement: No
- Fireplace features: Fire Pit, Kitchen
Interior area
- Total structure area: 1,235
- Total interior livable area: 1,235 sqft
- Finished area above ground: 1,235
- Finished area below ground: 0
Property
Parking
- Total spaces: 6
- Parking features: Parking Lot
- Uncovered spaces: 6
- Details: Property features an oversized parking pad with space for up to 6 vehicles
Features
- Levels: One
- Stories: 1
- Exterior features: Fire Pit
Lot
- Size: 0.32 Acres
- Features: Cleared
Details
- Parcel number: 9730743784
- Zoning: R10
- Special conditions: Standard
Construction
Type & style
- Home type: SingleFamily
- Property subtype: Single Family Residence
Materials
- Wood
- Foundation: Crawl Space
Condition
- New construction: No
- Year built: 2013
Utilities & green energy
- Sewer: Public Sewer
- Water: City
Community & HOA
Community
- Subdivision: None
Location
- Region: Asheville
Financial & listing details
- Price per square foot: $291/sqft
- Tax assessed value: $375,800
- Annual tax amount: $2,407
- Date on market: 6/11/2026
- Cumulative days on market: 42 days
- Listing terms: Cash,Conventional,FHA
- Exclusions: Starlink equipment, Washer and Dryer do not convey
- Road surface type: Concrete, Paved
Estimated market value
$357,600
$340,000 - $375,000
$2,120/mo
Price history
| Date | Event | Price |
|---|---|---|
| 7/14/2026 | Price change | $360,000-5.3%$291/sqft |
Source:  Canopy MLS as distributed by MLS GRID #4392629 Report a problem Canopy MLS as distributed by MLS GRID #4392629 Report a problem | ||
| 7/8/2026 | Price change | $380,000-3.8%$308/sqft |
Source: Canopy MLS as distributed by MLS GRID #4392629 Report a problem | ||
| 7/6/2026 | Price change | $395,000-1.3%$320/sqft |
Source: Canopy MLS as distributed by MLS GRID #4392629 Report a problem | ||
| 6/25/2026 | Price change | $400,000-4.8%$324/sqft |
Source: Canopy MLS as distributed by MLS GRID #4392629 Report a problem | ||
| 6/11/2026 | Listed for sale | $420,000+189.7%$340/sqft |
Source: Canopy MLS as distributed by MLS GRID #4392629 Report a problem | ||
| 3/21/2013 | Sold | $145,000$117/sqft |
Source: Agent Provided Report a problem | ||
Public tax history
| Year | Property taxes | Tax assessment |
|---|---|---|
| 2025 | $2,407 +2.7% | $241,400 |
| 2024 | $2,343 +3.9% | $241,400 |
| 2023 | $2,254 +1.1% | $241,400 |
| 2022 | $2,230 | $241,400 |
| 2021 | $2,230 +48.2% | $241,400 +53.9% |
| 2020 | $1,505 | $156,900 |
| 2019 | $1,505 | $156,900 +22.5% |
| 2018 | $1,505 +29.2% | $128,100 +13.8% |
| 2017 | $1,164 -1.1% | $112,600 |
| 2016 | $1,177 +3.6% | $112,600 |
| 2015 | $1,136 | $112,600 |
| 2014 | -- | $112,600 |
Find assessor info on the county website
Monthly payment
Est. payment
Payment breakdown
Explore the cost of this home by adjusting the details. Changes won't be saved.Climate risks
Neighborhood: 28804
Nearby schools
GreatSchools rating
- 2/10Woodfin ElementaryGrades: K-5Distance: 0.5 mi
- 6/10Clyde A Erwin Middle SchoolGrades: 7-8Distance: 3.2 mi
- 2/10Clyde A Erwin HighGrades: PK,9-12Distance: 3 mi
Schools provided by the listing agent
- Elementary: Woodfin/Eblen
- Middle: Clyde A Erwin
- High: Clyde A Erwin
Source: Canopy MLS as distributed by MLS GRID. This data may not be complete. We recommend contacting the local school district to confirm school assignments for this home.
- $165,3004 bd2 ba1.3k sqft39 Pelzer St, Asheville, NC 28804Off Market
- $394,0004 bd2 ba1.3k sqft39 Pelzer St, Asheville, NC 28804Sold
- $320,7003 bd1 ba1k sqft172 Elkwood Ave, Asheville, NC 28804Off Market
- $54,3002 bd1 ba660 sqft50 Pelzer St, Asheville, NC 28804Off Market
- $169,2004 bd2 ba1.4k sqft35 Pelzer St, Asheville, NC 28804Off Market
- $404,4004 bd2 ba1.4k sqft35 Pelzer St, Asheville, NC 28804Off Market
- $715,000-- bd-- ba9.9k sqft35 Brookdale Rd, Woodfin City, NC 28804Sold
- $284,5002 bd1 ba1.5k sqft30 Pelzer St, Asheville, NC 28804Off Market
A local agent can set up tours, give advice and negotiate with sellers.
A local lender can help you make sure your offer is ready when you are.
Similar homes
- $385,0003 bd2 ba1.2k sqft144 Hanover St, Asheville, NC 28806For Sale

 MLS ID #4405111, Shane Surratt, Ivester Jackson Blackstream. Canopy MLS as distributed by MLS GRID
 - $370,0003 bd2 ba1.1k sqft330 Old County Home Rd, Asheville, NC 28806For Sale
 MLS ID #4392408, Steven Owens, Keller Williams Biltmore Village. Canopy MLS as distributed by MLS GRID
 - $325,0003 bd2 ba1.6k sqft30 6th St, Asheville, NC 28804For Sale
 MLS ID #4385696, Clarissa Marshall, EXP Realty LLC. Canopy MLS as distributed by MLS GRID
 - $359,9003 bd2 ba1.5k sqft25 Inglescott Way, Alexander, NC 28701For Sale
 MLS ID #4389101, Toby Davis, RE/MAX Results. Canopy MLS as distributed by MLS GRID
 - $385,0003 bd3 ba1.3k sqft38 Old County Home Rd, Asheville, NC 28806For SaleMLS ID #4374624, Melissa Wright, Carolina Mountain Sales. Canopy MLS as distributed by MLS GRID
- $475,0004 bd3 ba1.7k sqft7 Apple Ln, Asheville, NC 28804For SaleMLS ID #4387738, Katie Myers, Realty ONE Group Pivot Hendersonville. Canopy MLS as distributed by MLS GRID
- $449,0003 bd3 ba1.4k sqft116 Northbend Dr, Asheville, NC 28804For SaleMLS ID #4372052, Athena Cermak, Keller Williams Professionals. Canopy MLS as distributed by MLS GRID
- $399,0003 bd2 ba1.1k sqft11 W Raleigh Rd, Asheville, NC 28803For SaleMLS ID #4398228, Jeremy Jordan, Nest Realty Asheville. Canopy MLS as distributed by MLS GRID
- $350,0002 bd1 ba806 sqft106 Thistle Field Dr, Asheville, NC 28806For SaleMLS ID #4395368, Spencer Blevins, BluAxis Realty. Canopy MLS as distributed by MLS GRID
- $350,0003 bd2 ba1.1k sqft218 Appalachian Way, Asheville, NC 28806For SaleMLS ID #4372519, Rachel Rambo, Landon Key Realty. Canopy MLS as distributed by MLS GRID
- $375,0003 bd2 ba1k sqft112 Shadowlawn Dr, Asheville, NC 28806For SaleMLS ID #4377425, Jackie Dirscherl, Mosaic Community Lifestyle Realty. Canopy MLS as distributed by MLS GRID
- $370,0003 bd2 ba1.5k sqft371 Starnes Cove Rd, Candler, NC 28715For SaleMLS ID #4376592, Matt Leicht, Nexus Realty LLC. Canopy MLS as distributed by MLS GRID
- $385,0002 bd2 ba1k sqft23 Peace St, Asheville, NC 28806For SaleMLS ID #4384330, Cole Ordiway, BluAxis Realty. Canopy MLS as distributed by MLS GRID
- $349,0003 bd2 ba1.2k sqft164 Lakeside Dr, Asheville, NC 28806For SaleMLS ID #4343337, Tracy Dew, Preferred Properties. Canopy MLS as distributed by MLS GRID
- $529,0003 bd2 ba1.7k sqft337 Woody Ln, Asheville, NC 28804For SaleMLS ID #4389693, Kelsey Varga, COMPASS. Canopy MLS as distributed by MLS GRID
- $379,9002 bd1 ba769 sqft469 Kenilworth Rd, Asheville, NC 28805For SaleMLS ID #4395256, Robin Wilson, GreyBeard Realty. Canopy MLS as distributed by MLS GRID
- $325,0003 bd2 ba1.3k sqft125 Bellamy Rd, Asheville, NC 28806New ConstructionMLS ID #4386319, Marie Reed, Keller Williams Professionals. Canopy MLS as distributed by MLS GRID
- $360,0003 bd2 ba1.4k sqft82 Greasy Cove Rd, Leicester, NC 28748For SaleMLS ID #4330062, Danielle Honeycutt, Keller Williams Great Smokies. Canopy MLS as distributed by MLS GRID
- $445,0003 bd2 ba1.4k sqft5 Hillview Rd, Asheville, NC 28805For SaleMLS ID #4397992, Clarissa Marshall, EXP Realty LLC. Canopy MLS as distributed by MLS GRID
- $375,0002 bd3 ba1.1k sqft76 Wheeler Rd, Weaverville, NC 28787For SaleMLS ID #4401304, Christopher Purser, Howard Hanna Beverly-Hanks Asheville-North. Canopy MLS as distributed by MLS GRID
