Skip main navigation
Off market
  • $1,580,400

    43 Pennbrook Dr, Haddonfield, NJ 08033

    5beds
    4baths
    3,467sqft
    SingleFamily
    Built in 2002
    0.39 Acres Lot
    $1,580,400 Zestimate®
    $456/sqft
    $7,690 Estimated rent

    Home value

    $1,580,400

    $1.45M - $1.72M

    $7,690/mo

    Zestimate® history
    Loading
    Loading...

    Owner options

    List your home for rent

    $7,690/mo

    Rent Zestimate®

    Find your next renter with Zillow Rental Manager. Plus, with online applications, you can quickly screen prospective tenants – for free.

    Learn more

    $7,690/mo

    Rent Zestimate®

    Refinance and save

    $11,645/mo

    Est. payment

    Refinancing to a lower rate could help reduce your monthly payments and save thousands over the life of the loan.

    See today's rates

    $11,645/mo

    Est. payment

    Explore your selling options

    Work with a Zillow partner agent

    Leverage their expertise and Zillow's premium Showcase listings to get your home seen by more buyers.

    Get started

    List with your own agent

    Get your home in front of millions of buyers by listing it on Zillow.

    Learn how to do it

    Sell it yourself

    Take full control of how buyers see your home on Zillow by listing For Sale by Owner (FSBO).

    List your home

    What's special

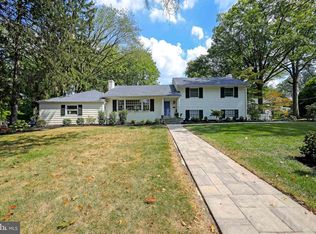
    This Captivating Gill Tract Central Hall Brick Colonial Home Is Striking! The 5382 sq. ft. of living space includes an approx. 1500 sq. ft. finished basement with sliding doors that walk out to a nice size yard. A blend of traditional and contemporary finishes with rich, elegant upgrades thru out. The foyer has vaulted ceilings and a grand staircase. The main floor boasts a warm, spacious great room with cathedral ceilings, fireplace, formal dining room, separate office, playroom or 1st floor bedroom, full bath, breakfast area, spacious gourmet kitchen, with upgraded appliances, butlers pantry, island seating, laundry room, 2 staircases. 2nd floor deck overlooks the fenced in yard. The second floor has 4 bedrooms, master suite plus sitting room and two full baths. The basement is totally finished with 3 rooms, a full bath, outside entrance and above ground windows. The lower level of the home has a bedroom and bath which could easily be used as an in-law suite. Terrific great room & game room makes this level of the home a wonderful space to entertain out of town guests or make it a second family room. There are also stairs that go into the garage from the storage room on this level. On the main floor you'll find 9 ft ceilings, hardwood floors, crown molding and chair rails that accentuate the rooms. The 2 story foyer and family room with overhead views invites the natural light to brighten this home. The center of the house has a split staircase and a family room that opens to the gourmet kitchen, sun room with vaulted ceiling and skylights, and an office. The gourmet kitchen has top of the line stainless steel appliances, double wall ovens, gas cook-top with built-in microwave and a garbage trash compactor. This kitchen layout is spacious and includes an island, a butlers pantry and 42 cabinets. There is also a full bath on this floor next to the office. The second level has a master bedroom accented with a gas fireplace, a large sitting area, walk-in closet and tray ceilings. Master bathroom has a soaking tub with jets, separate shower and 2 vanities. There are 3 more generous size bedrooms and 1 full bathroom on this level and the hallway connecting the rooms is open to the family room and foyer giving it an open feel. 2 zoned heating and A.C. Outback, you walk onto the deck which is a fantastic place to entertain or have morning coffee. It overlooks a huge backyard with walk out to basement from interior that is large enough for a pool and playset. This home is located in an area with Blue Ribbon Schools, fantastic restaurants, fabulous shopping and top notch golfing, many places of worship, close to major highways and the Patco speedline. 18 years young! The home will be sold AS IS All appointments go through listing agent. 48 hours advanced notice for showings. Price is firm. Serious Buyers Only! 2021-05-21

    This property is off market, which means it's not currently listed for sale or rent on Zillow. This may be different from what's available on other websites or public sources.

    Facts & features

    Interior

    Bedrooms & bathrooms
    • Bedrooms: 5
    • Bathrooms: 4
    Heating
    • Forced air, Gas
    Cooling
    • Central
    Appliances
    • Included: Dishwasher, Dryer, Garbage disposal, Microwave, Range / Oven, Washer
    • Laundry: Washer/Dryer Hookups Only
    Features
    • Ceiling Fan(s), Kitchen Island, Recessed Lighting, Walk-In Closet(s), Built-Ins, Eat-in Kitchen, Soaking Tub, Crown Molding, Carpet, Wood Floors, Butlers Pantry, Entry Level Bedroom, Upgraded Countertops, Kitchen - Gourmet, Family Room Off Kitchen, Chair Railings, Stall Shower, Tub Shower, Additional Stairway, Primary Bath(s)
    • Flooring: Hardwood
    Interior area
    • Total interior livable area: 3,467 sqft
    • Finished area below ground: 0

    Property

    Parking
    • Total spaces: 2
    • Parking features: Garage - Attached
    Features
    • Exterior features: Vinyl, Brick
    Lot
    • Size: 0.39 Acres
    Details
    • Parcel number: 17000642100013
    • Special conditions: Standard

    Construction

    Type & style
    • Home type: SingleFamily
    • Architectural style: Colonial
    Materials
    • Roof: Other
    Condition
    • Year built: 2002

    Utilities & green energy

    • Utilities for property: Cable

    Community & neighborhood

    Location
    • Region: Haddonfield
    • Municipality: HADDONFIELD BORO

    Other

    Other facts
    • Heating: Forced Air, Zoned
    • Appliances: Dishwasher, Disposal, Built-in Microwave, Water Heater, Dryer, Washer, Self Cleaning Oven, Stainless Steel Appliance(s), Built-In Range, Oven/Range - Gas, Energy Efficient Appliances
    • FireplaceYN: true
    • InteriorFeatures: Ceiling Fan(s), Kitchen Island, Recessed Lighting, Walk-In Closet(s), Built-Ins, Eat-in Kitchen, Soaking Tub, Crown Molding, Carpet, Wood Floors, Butlers Pantry, Entry Level Bedroom, Upgraded Countertops, Kitchen - Gourmet, Family Room Off Kitchen, Chair Railings, Stall Shower, Tub Shower, Additional Stairway, Primary Bath(s)
    • GarageYN: true
    • AttachedGarageYN: true
    • HeatingYN: true
    • CoolingYN: true
    • StructureType: Detached
    • ConstructionMaterials: Frame, Vinyl Siding, Brick
    • StoriesTotal: 2
    • ArchitecturalStyle: Colonial
    • OpenParkingSpaces: 2
    • SpecialListingConditions: Standard
    • ParkingFeatures: Driveway, Storage, Attached Garage, Concrete, Garage Faces Front, Inside Entrance
    • CoveredSpaces: 2
    • Cooling: Central Air
    • Utilities: Cable
    • BelowGradeFinishedArea: 0
    • LaundryFeatures: Washer/Dryer Hookups Only
    • MlsStatus: Active
    • Municipality: HADDONFIELD BORO
    • TaxAnnualAmount: 27344.0

    Price history

    DateEventPrice
    6/24/2021Sold$880,000-4.9%$254/sqft
    Source: Public Record Report a problem
    3/31/2021Pending sale$925,000$267/sqft
    Source: Berkshire Hathaway HomeServices Fox & Roach, REALTORS #NJCD404064 Report a problem
    3/9/2021Price change$925,000+2.8%$267/sqft
    Source: BHHS Fox & Roach Haddonfield #NJCD404064 Report a problem
    2/11/2021Price change$899,999-5.3%$260/sqft
    Source: BHHS Fox & Roach Haddonfield #NJCD404064 Report a problem
    12/28/2020Price change$950,000+2.7%$274/sqft
    Source: BHHS Fox & Roach-Haddonfield #NJCD404064 Report a problem
    12/8/2020Price change$925,000-2.6%$267/sqft
    Source: BHHS Fox & Roach-Haddonfield #NJCD404064 Report a problem
    10/6/2020Price change$950,000+5.7%$274/sqft
    Source: LONG and FOSTER REAL ESTATE INC-Cherry Hill #NJCD401742 Report a problem
    9/2/2020Price change$899,000-4.4%$259/sqft
    Source: Long & Foster Real Estate, Inc. #NJCD401742 Report a problem
    8/12/2020Price change$940,000+2.2%$271/sqft
    Source: Long & Foster Real Estate, Inc. #NJCD394220 Report a problem
    7/22/2020Pending sale$920,000$265/sqft
    Source: LONG and FOSTER REAL ESTATE INC-Cherry Hill #NJCD394220 Report a problem
    7/15/2020Price change$920,000-1.1%$265/sqft
    Source: LONG and FOSTER REAL ESTATE INC-Cherry Hill #NJCD394220 Report a problem
    7/8/2020Price change$930,000-1.1%$268/sqft
    Source: Long & Foster Real Estate, Inc. #NJCD394220 Report a problem
    6/30/2020Price change$940,000-0.5%$271/sqft
    Source: LONG and FOSTER REAL ESTATE INC-Cherry Hill #NJCD394220 Report a problem
    6/26/2020Price change$945,000-0.5%$273/sqft
    Source: LONG and FOSTER REAL ESTATE INC-Cherry Hill #NJCD394220 Report a problem
    5/26/2020Price change$950,000+2.2%$274/sqft
    Source: LONG and FOSTER REAL ESTATE INC-Cherry Hill #NJCD394220 Report a problem
    3/31/2020Price change$929,900+3.3%$268/sqft
    Source: Weichert Realtors #NJCD388218 Report a problem
    3/13/2020Price change$899,900-3.2%$260/sqft
    Source: Weichert Realtors #NJCD388218 Report a problem
    2/27/2020Price change$929,900-1.1%$268/sqft
    Source: Weichert Realtors #NJCD388218 Report a problem
    1/8/2020Price change$940,000+2.7%$271/sqft
    Source: BHHS Fox & Roach Haddonfield #NJCD384170 Report a problem
    12/19/2019Price change$915,000+1.7%$264/sqft
    Source: Keller Williams Realty - Washington Township #NJCD382008 Report a problem
    12/14/2019Price change$899,999-2.7%$260/sqft
    Source: Keller Williams Realty - Washington Township #NJCD382008 Report a problem
    12/6/2019Price change$925,000-1.1%$267/sqft
    Source: Keller Williams Realty - Washington Township #NJCD382008 Report a problem
    11/6/2019Price change$935,000+1.1%$270/sqft
    Source: Owner Report a problem
    9/13/2019Price change$925,000-1.6%$267/sqft
    Source: BHHS Fox & Roach Haddonfield #NJCD372484 Report a problem
    8/1/2019Listed for sale$940,000+17.5%$271/sqft
    Source: BHHS Fox & Roach Haddonfield #NJCD372484 Report a problem
    8/23/2002Sold$800,000+220%$231/sqft
    Source: Public Record Report a problem
    8/17/2001Sold$250,000$72/sqft
    Source: Public Record Report a problem

    Public tax history

    YearProperty taxesTax assessment
    2025$32,984 +2.6%$995,000
    2024$32,148 +1.3%$995,000 +13.7%
    2023$31,721 +14.6%$875,000
    2022$27,676 +0.5%$875,000
    2021$27,536 +1.5%$875,000
    2020$27,125 +1.2%$875,000
    2019$26,801 $875,000
    2018$26,801 +4.8%$875,000
    2017$25,576 +2.9%$875,000
    2016$24,868 +2.3%$875,000
    2015$24,316 +1.2%$875,000
    2014$24,036 +4%$875,000
    2013$23,118 +2.8%$875,000
    2012$22,488 -6.5%$875,000
    2011$24,047 +4.8%$875,000 -10.8%
    2010$22,938 -3.2%$981,100
    2009$23,701 $981,100 -4.4%
    2008-- $1,026,000 +83.5%
    2007-- $559,000
    2006-- $559,000
    2005-- $559,000
    2004-- $559,000
    2003-- $559,000 +221.3%
    2001-- $174,000

    Find assessor info on the county website

    Neighborhood: 08033

    Nearby schools

    GreatSchools rating
    Schools provided by the listing agent
    • Elementary: CENTRAL
    • Middle: HADDONFIELD
    • High: HADDONFIELD MEMORIAL
    • District: HADDONFIELD BOROUGH PUBLIC SCHOOLS

    Source: The MLS. This data may not be complete. We recommend contacting the local school district to confirm school assignments for this home.

    Get a cash offer in 3 minutes
    Find out how much your home could sell for in as little as 3 minutes with a no-obligation cash offer.
    Estimated market value
    $1,580,400
    Get a cash offer in 3 minutes
    Find out how much your home could sell for in as little as 3 minutes with a no-obligation cash offer.
    Estimated market value
    $1,580,400