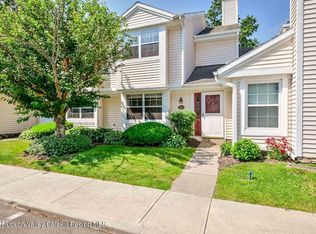
Bright & Private End-Unit in the Desirable Watermill Community. Welcome to 43 Penstock Lane — a sunlit townhouse offering easy living in a serene and beautifully maintained community. Lovingly cared for by its original owner, this two-bedroom, two-bathroom home is thoughtfully designed across two levels. Upstairs, you'll find both bedrooms and bathrooms—including an ensuite—creating a private retreat separate from the main living space below. A washer and dryer are conveniently located just outside the primary suite. The first floor features a spacious, open-concept living and dining area anchored by a cozy gas fireplace with a custom cherrywood mantle. Sliding glass doors extend the living space outdoors to a fenced private patio—perfect for outdoor dining, container gardening, or simply soaking in the fresh air. As an end-unit, the home benefits from added windows, abundant natural light, and enhanced privacy. With ample closet space, a smart and flowing layout, and a quiet community feel, this home combines practicality with comfort. Centrally located just minutes from Kingston, Saugerties, shopping, dining, and the NYS Thruway, 43 Penstock Lane is move-in ready and waiting to welcome you home.
Closed
$328,500
43 Penstock Lane, Lake Katrine, NY 12449
2beds
1,421sqft
Townhouse
Built in 1985
435 Square Feet Lot
$-- Zestimate®
$231/sqft
$2,656 Estimated rent
Home value
Not available
Estimated sales range
Not available
$2,656/mo
Zestimate® history
Owner options
List your home for rent
$2,656/mo
Rent Zestimate®
Find your next renter with Zillow Rental Manager. Plus, with online applications, you can quickly screen prospective tenants – for free.
$2,656/mo
Rent Zestimate®
Refinance and save
$2,191/mo
Est. payment
Refinancing to a lower rate could help reduce your monthly payments and save thousands over the life of the loan.
$2,191/mo
Est. payment
Explore your selling options
Work with a Zillow partner agent
Leverage their expertise and Zillow's premium Showcase listings to get your home seen by more buyers.
Get startedList with your own agent
Get your home in front of millions of buyers by listing it on Zillow.
Learn how to do itSell it yourself
Take full control of how buyers see your home on Zillow by listing For Sale by Owner (FSBO).
List your homeWhat's special
Abundant natural lightCozy gas fireplaceBright and private end-unitTwo-bedroom two-bathroom homeEnhanced privacyFenced private patioAdded windows
Zillow last checked:
Listing updated:
Listed by:
Ita McAteer 914-262-8426,
BHHS HUDSON VALLEY PROP-WDST
Bought with:
NON MLS HVCRMLS
HV Catskill Region MLS
Source: HVCRMLS,MLS#: 20252363
Facts & features
Interior
Bedrooms & bathrooms
- Bedrooms: 2
- Bathrooms: 2
- Full bathrooms: 2
Primary bedroom
- Level: Second
Bedroom
- Level: Second
Primary bathroom
- Level: Second
Bathroom
- Level: Second
Dining room
- Level: First
Kitchen
- Level: First
Living room
- Level: First
Heating
- Central, Fireplace Insert, Forced Air, Natural Gas
Cooling
- Central Air
Appliances
- Included: Washer/Dryer, Refrigerator, Free-Standing Gas Range, Dishwasher
Features
- Flooring: Carpet, Tile
- Has basement: No
Interior area
- Total structure area: 1,421
- Total interior livable area: 1,421 sqft
- Finished area above ground: 1,421
- Finished area below ground: 0
Property
Parking
- Parking features: Guest, Assigned
Features
- Levels: Bi-Level
- Patio & porch: Patio
Lot
- Size: 435 Square Feet
- Features: Corner Lot
Details
- Parcel number: 39.1921.2/80
- Zoning: 1 Family Res
Construction
Type & style
- Home type: Townhouse
- Property subtype: Townhouse
- Attached to another structure: Yes
Condition
- New construction: No
- Year built: 1985
Utilities & green energy
- Sewer: Public Sewer
- Water: Public
- Utilities for property: Natural Gas Connected
Green energy
- Energy efficient items: Windows
Community & HOA
Location
- Region: Lake Katrine
Financial & listing details
- Price per square foot: $231/sqft
- Tax assessed value: $96,400
- Annual tax amount: $4,807
- Date on market: 6/19/2025
Price history
| Date | Event | Price |
|---|---|---|
| 7/24/2025 | Sold | $328,500-0.2%$231/sqft |
Source:  HVCRMLS #20252363 Report a problem HVCRMLS #20252363 Report a problem | ||
| 6/20/2025 | Pending sale | $329,000$232/sqft |
Source: BHHS broker feed #20252363 Report a problem | ||
| 6/20/2025 | Contingent | $329,000$232/sqft |
Source: HVCRMLS #20252363 Report a problem | ||
| 6/19/2025 | Listed for sale | $329,000$232/sqft |
Source: HVCRMLS #20252363 Report a problem | ||
Public tax history
| Year | Property taxes | Tax assessment |
|---|---|---|
| 2018 | $2,036 | $96,400 |
| 2017 | $2,036 | $96,400 |
Find assessor info on the county website
Neighborhood: 12449
Nearby homes
- $283,2002 bd2 ba1.2k sqft68 Penstock Ln, Lake Katrine, NY 12449Off Market
- $303,8002 bd2 ba1.4k sqft66 Penstock Ln, Lake Katrine, NY 12449Off Market
- $290,8002 bd2 ba1.4k sqft64 Penstock Ln, Lake Katrine, NY 12449Off Market

- $298,5002 bd2 ba1.4k sqft63 Penstock Ln #63, Lake Katrine, NY 12449Sold
- $283,2002 bd2 ba1.2k sqft62 Penstock Ln, Lake Katrine, NY 12449Off Market
- $288,6002 bd2 ba1.2k sqft65 Penstock Ln, Lake Katrine, NY 12449Off Market
- $298,5002 bd2 ba1.4k sqft63 Penstock Ln, Lake Katrine, NY 12449Sold
- $305,1002 bd2 ba1.2k sqft67 Penstock Ln, Lake Katrine, NY 12449Off Market
Nearby schools
GreatSchools rating
- 6/10E R Crosby Elementary SchoolGrades: K-4Distance: 0.3 mi
- 3/10M Clifford Miller Middle SchoolGrades: 5-8Distance: 0.5 mi
- 4/10Kingston High SchoolGrades: 9-12Distance: 4.2 mi
- New York
- Ulster County
- Lake Katrine
- 12449
- 43 Penstock Lane
Nearby cities
Nearby zip codes
Other Lake Katrine Topics
