Skip main navigation
Off market
  • $3,585,900

    43 Peregrine Dr, Durango, CO 81301

    6beds
    6,586sqft
    SingleFamily
    Built in 2001
    1.4 Acres Lot
    $3,585,900 Zestimate®
    $544/sqft
    $5,326 Estimated rent

    Home value

    $3,585,900

    $3.05M - $4.23M

    $5,326/mo

    Zestimate® history
    Loading
    Loading...

    Owner options

    List your home for rent

    $5,326/mo

    Rent Zestimate®

    Find your next renter with Zillow Rental Manager. Plus, with online applications, you can quickly screen prospective tenants – for free.

    Learn more

    $5,326/mo

    Rent Zestimate®

    Refinance and save

    $16,037/mo

    Est. payment

    Refinancing to a lower rate could help reduce your monthly payments and save thousands over the life of the loan.

    See today's rates

    $16,037/mo

    Est. payment

    Explore your selling options

    Work with a Zillow partner agent

    Leverage their expertise and Zillow's premium Showcase listings to get your home seen by more buyers.

    Get started

    List with your own agent

    Get your home in front of millions of buyers by listing it on Zillow.

    Learn how to do it

    Sell it yourself

    Take full control of how buyers see your home on Zillow by listing For Sale by Owner (FSBO).

    List your home

    What's special

    Golf courseMountain viewsGated communityPurgatory ski resortGlacier clubPatioGreat roomVaulted ceilingsLarge family roomBig viewsBreathtaking panoramic viewsOpen floor planSan juan mountains

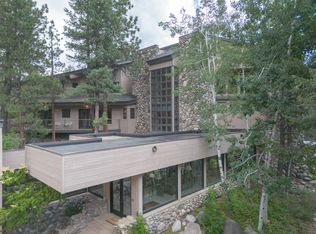
    HUGE PRICE REDUCTION! This architectural masterpiece shows as beautifully as it lives! Custom built luxury estate designed and built by Mark Galbraith of Galbraith Builders offers breathtaking, panoramic views of the Missionary Ridge area, Red Cliffs and the San Juan Mountains! The residence is located in the Estates at Tamarron, a gated community, and next to the prestigious Glacier Club, which resides within the San Juan National Forest, between downtown Durango and Purgatory Ski Resort. Welcome home to your new mountain retreat featuring 6,586 SF, 5 bedrooms, 7 bathrooms, and a 3-car garage sitting on a beautifully landscaped 1.4 acres. Some of the amenities of residence are entire house sprinkler system, in-floor heating, huge dog run, 8 skylights, 4 fireplaces (2 wood burning, and 2 gas), mountain views from all rooms, wood shingle roof, two mechanical rooms, security cameras, 3 jetted tubs, 3 steam showers, snowmelt, curved concrete driveway, and much more! Upon entering the home youll be welcomed by the expansive open floor plan, with large, sturdy, wooden beams, and iron fixtures that blend well with the tongue and groove ceilings, all enhancing the abundance of natural light from the wall of windows. Step inside the great room featuring a beautiful wood burning fireplace, wet bar, built in cabinets and shelving, with direct access to the outdoor patio, which allows for indoor outdoor living at its best, an excellent location for entertaining family and guests. From the living room across the hallway, you will find a gourmet kitchen and adjacent family/media room with a wood burning fireplace, copious closet storage, and entertainment center. The wonderful designer kitchen is perfect for the gourmet chef offering granite countertops, bar sitting area, high-end steel appliances which include: double oven, double sinks and disposal, Dacor gas range with 6-burners and hood, Sub Zero refrigerator, and dishwasher. The butlers pantry is located down the hallway next to the kitchen and dining room, and is equipped with a second dishwasher, garage disposal, wine cooler, and warming draw. The formal dining room offers coffered copper ceilings, two buffets with overhead glass shelves, and access doors to the outside patio great for summer dining with the big views of the mountain ridges and the golf course. The fabulous wine cellar has a temperature-controlled room, barrel ceilings, and plenty of wine storage. The master suite is an intimate oasis equipped with large windows, T&G vaulted ceilings with 2 built-in credenzas, and a gas fireplace. The luxury master bath features His & Her areas with separate vanities and wet closet, His & Her walk-in closets with dressing area, plus a jetted tub, and huge steam shower. Adjacent to the master is a fitness/health room with a dry sauna, steam shower, and hot tub. Down the hallway is an office featuring reclaimed wood doors, hardwood floors, built-in shelves, and vaulted ceilings. The amazing powder room with barrel vault copper ceilings and vessel sink, and a second guest bedroom and bath are also located on the main level. The upper level offers 3 bedrooms all with their own en-suite bathrooms, great for large extended families and guests. One of the bedrooms is currently used as a large family room with a gas burning fireplace, exposed rafter beams, and windows on three sides. The outdoor position of the home enjoys views of evergreens, maple, and shimmering aspen trees, kissed with cool summer breezes, the true Colorado mountain feel. The home is surrounded by gardens with beautiful perennial flowers, and soft green grass, all of which is maintained by an efficient irrigation system. The quality of construction and finishes offered in this home cannot be duplicated under the current construction prices. If you are looking for the Colorado lifestyle and an exclusive estate, this may be your next home!

    This property is off market, which means it's not currently listed for sale or rent on Zillow. This may be different from what's available on other websites or public sources.

    Facts & features

    Interior

    Bedrooms & bathrooms
    • Bedrooms: 6
    • Bathrooms: 7
    • Full bathrooms: 3
    • 3/4 bathrooms: 3
    • 1/2 bathrooms: 1
    Heating
    • Radiant, Gas
    Cooling
    • Refrigerator
    Appliances
    • Included: Dishwasher, Dryer, Garbage disposal, Microwave, Range / Oven, Refrigerator, Washer
    Features
    • Flooring: Tile, Carpet, Hardwood, Slate
    • Has fireplace: Yes
    Interior area
    • Total interior livable area: 6,586 sqft

    Property

    Parking
    • Total spaces: 3
    • Parking features: Garage - Attached
    Features
    • Exterior features: Stone, Stucco, Wood
    • Has spa: Yes
    • Has view: Yes
    • View description: Mountain
    Lot
    • Size: 1.4 Acres
    Details
    • Parcel number: 537101205010
    • Zoning: Residential Single Family

    Construction

    Type & style
    • Home type: SingleFamily
    Materials
    • Roof: Metal
    Condition
    • Year built: 2001

    Community & HOA

    HOA
    • Has HOA: Yes
    • HOA fee: $100 monthly
    Location
    • Region: Durango

    Financial & listing details

    • Price per square foot: $544/sqft
    • Tax assessed value: $2,638,550
    • Annual tax amount: $7,170

    Price history

    DateEventPrice
    11/19/2024Listing removed$2,450,000+4.3%$372/sqft
    Source: CREN #782903 Report a problem
    3/3/2022Listing removed--
    Source: CREN #782903 Report a problem
    11/29/2021Sold$2,350,000-4.1%$357/sqft
    Source: Public Record Report a problem
    10/7/2021Pending sale$2,450,000$372/sqft
    Source: RE/MAX International #782903 Report a problem
    10/7/2021Contingent$2,450,000$372/sqft
    Source: CREN #782903 Report a problem
    9/21/2021Price change$2,450,000-13.3%$372/sqft
    Source: CREN #782903 Report a problem
    6/7/2021Listed for sale$2,825,000-5%$429/sqft
    Source: CREN #782903 Report a problem
    9/9/2020Listing removed$2,975,000$452/sqft
    Source: Legacy Properties West Sotheby's Int. Realty #762862 Report a problem
    9/11/2019Listed for sale$2,975,000+128.8%$452/sqft
    Source: Legacy Properties West Sotheby's Int. Realty #762862 Report a problem
    2/1/2010Sold$1,300,000-26.8%$197/sqft
    Source: Public Record Report a problem
    10/17/2009Listing removed$1,776,900$270/sqft
    Source: Coldwell Banker Heritage House Realtors #626699 Report a problem
    8/13/2009Price change$1,776,900-5.9%$270/sqft
    Source: Coldwell Banker Heritage House Realtors #626699 Report a problem
    6/22/2009Listed for sale$1,887,900$287/sqft
    Source: Coldwell Banker Heritage House Realtors #626699 Report a problem

    Public tax history

    YearProperty taxesTax assessment
    2025$7,170 +16.8%$164,910 +10%
    2024$6,139 +19.7%$149,900 -3.6%
    2023$5,130 -0.5%$155,490 +28.7%
    2022$5,157 $120,830 -2.8%
    2021-- $124,310 -4%
    2020$5,211 +3.2%$129,510
    2019$5,048 $129,510 -1.2%
    2018$5,048 $131,030
    2017$5,048 +2.1%$131,030 -4.4%
    2016$4,942 +10.2%$137,040
    2015$4,486 $137,040 +1.3%
    2014-- $135,310
    2013-- $135,310 -9.2%
    2012-- $148,970 -18.6%
    2011-- $183,050 -16.1%
    2010-- $218,130
    2009-- $218,130 -0.6%
    2008-- $219,390
    2007-- $219,390 +22.3%
    2005-- $179,440
    Find assessor info on the county website

    Neighborhood: 81301

    Nearby schools

    GreatSchools rating
    Schools provided by the listing agent
    • Elementary: Animas Valley K-5
    • Middle: Miller 6-8
    • High: Durango 9-12

    Source: The MLS. This data may not be complete. We recommend contacting the local school district to confirm school assignments for this home.

    Sell for more on Zillow
    Get a Zillow Showcase℠ listing at no additional cost and you could sell for .
    $3,585,900
    2% more
    +$71,718
    With Zillow Showcase(estimated)
    $3,657,618