Skip main navigation
Off market
  • $633,200

    43 Picnic Rock Dr, Dover, NH 03820

    3beds
    1,711sqft
    SingleFamily
    Built in 2018
    0.25 Acres Lot
    $633,200 Zestimate®
    $370/sqft
    $3,638 Estimated rent

    Home value

    $633,200

    $602,000 - $665,000

    $3,638/mo

    Zestimate® history
    Loading
    Loading...

    Owner options

    List your home for rent

    $3,638/mo

    Rent Zestimate®

    Find your next renter with Zillow Rental Manager. Plus, with online applications, you can quickly screen prospective tenants – for free.

    Learn more

    $3,638/mo

    Rent Zestimate®

    Refinance and save

    $4,390/mo

    Est. payment

    Refinancing to a lower rate could help reduce your monthly payments and save thousands over the life of the loan.

    See today's rates

    $4,390/mo

    Est. payment

    Explore your selling options

    Work with a Zillow partner agent

    Leverage their expertise and Zillow's premium Showcase listings to get your home seen by more buyers.

    Get started

    List with your own agent

    Get your home in front of millions of buyers by listing it on Zillow.

    Learn how to do it

    Sell it yourself

    Take full control of how buyers see your home on Zillow by listing For Sale by Owner (FSBO).

    List your home

    What's special

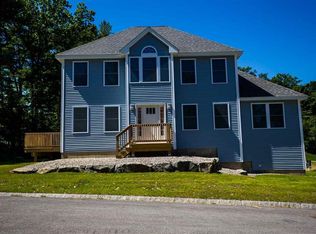
    Showings begin 3/13! This practically BRAND NEW home built in 2018 is waiting for its new owners. Great location in South Dover, w/ quick commuting access to Rt. 16, 108 & 155. Enjoy being minutes to shopping, restaurants, breweries, & all downtown Dover has to offer! This cape style, 3 bedroom (includes 1st floor primary suite), 2.5 bath home is located in a private cul-de-sac neighborhood. Take the steps up the covered porch front entryway and into the home, where you are greeted by beautiful finished touches, including crown molding, HW floors, & plenty of natural light! 1st floor primary suite directly to your right includes a gorgeous tiled 3/4 bath and spacious walk in closet. 1st floor open concept living and dining area is the perfect space for gathering. Access to back deck & rear yard via the glass doors off the dining area - ideal for hosting a summer BBQ or enjoying a dinner al fresco. Kitchen features granite countertops, SS appliances, gas range, tiled backsplash & all the cabinet space you need! 2nd floor has 2 additional spacious bedrooms, both with walk in closets & Jack & Jill full bath in between. Large storage area (access through 2nd upstairs bedroom) for all of your storage needs! Head down to the basement, where the finished bonus room is ready for an at home gym, office/study, or rec room. Additional features include: Central A/C, french drain system installed, & spacious 1 car garage with auto open & direct entry. Come see all of this and more !

    This property is off market, which means it's not currently listed for sale or rent on Zillow. This may be different from what's available on other websites or public sources.

    Facts & features

    Interior

    Bedrooms & bathrooms
    • Bedrooms: 3
    • Bathrooms: 3
    • Full bathrooms: 2
    • 1/2 bathrooms: 1
    Heating
    • Gas
    Appliances
    • Included: Dishwasher, Microwave, Range / Oven, Refrigerator
    Features
    • Flooring: Tile, Hardwood
    Interior area
    • Total interior livable area: 1,711 sqft

    Property

    Parking
    • Parking features: Garage - Attached
    Features
    • Exterior features: Vinyl
    Lot
    • Size: 0.25 Acres
    Details
    • Parcel number: DOVRM16020BL19000

    Construction

    Type & style
    • Home type: SingleFamily
    Materials
    • Roof: Asphalt
    Condition
    • Year built: 2018

    Community & HOA

    Location
    • Region: Dover

    Financial & listing details

    • Price per square foot: $370/sqft
    • Tax assessed value: $537,000
    • Annual tax amount: $9,757

    Price history

    DateEventPrice
    5/4/2021Sold$470,000+2.2%$275/sqft
    Source: PrimeMLS #4850387 Report a problem
    3/18/2021Pending sale$459,900$269/sqft
    Source: Keller Williams #4850387 Report a problem
    3/17/2021Contingent$459,900$269/sqft
    Source: PrimeMLS #4850387 Report a problem
    3/11/2021Listed for sale$459,900+21%$269/sqft
    Source: PrimeMLS #4850387 Report a problem
    3/20/2019Sold$379,933+4.1%$222/sqft
    Source: Public Record Report a problem
    3/18/2015Listing removed$365,000$213/sqft
    Source: Bean Group / Portsmouth #4377241 Report a problem
    3/9/2015Listed for sale$365,000$213/sqft
    Source: Bean Group / Portsmouth #4377241 Report a problem

    Public tax history

    YearProperty taxesTax assessment
    2024$9,757 +6.1%$537,000 +9.1%
    2023$9,200 +5%$492,000 +11.4%
    2022$8,763 -2.6%$441,700 +6.6%
    2021$8,995 +3.8%$414,500 +18.9%
    2020$8,663 +1.9%$348,600 +3.3%
    2019$8,502 +250.3%$337,500 +246.5%
    2018$2,427 +46.8%$97,400 +52.4%
    2017$1,653 +3.9%$63,900 +5.6%
    2016$1,591 +4.3%$60,500 +5.6%
    2015$1,525 +791.8%$57,300 +742.6%
    2011$171 -76.8%$6,800 -78.1%
    2010$736 $31,000
    Find assessor info on the county website

    Neighborhood: 03820

    Nearby schools

    GreatSchools rating
    Schools provided by the listing agent
    • Elementary: Garrison School
    • Middle: Dover Middle School
    • High: Dover High School
    • District: Dover

    Source: The MLS. This data may not be complete. We recommend contacting the local school district to confirm school assignments for this home.

    Get a cash offer in 3 minutes
    Find out how much your home could sell for in as little as 3 minutes with a no-obligation cash offer.
    Estimated market value
    $633,200
    Get a cash offer in 3 minutes
    Find out how much your home could sell for in as little as 3 minutes with a no-obligation cash offer.
    Estimated market value
    $633,200