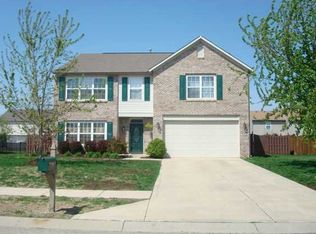
Welcome to 43 Pin Oak Court! This lovely 4-bedroom, 2.5-bath home with a 3-car garage is in the desirable Clark-Pleasant Community Schools District and is ready to welcome you home! From the moment you arrive, you'll appreciate the long driveway with a basketball goal, offering plenty of off-street parking and space for friendly games. The inviting covered front porch is the perfect place to relax with your morning coffee or unwind in the evening. Step inside to a spacious foyer highlighted by a beautiful staircase leading to the second floor. To the left, you'll find the living room that flows seamlessly into the formal dining room, creating the perfect setting for holiday dinners and special gatherings. The beautifully updated kitchen is designed with both style and functionality in mind, featuring updated countertops, a tile backsplash, center island with breakfast bar, pantry, abundant cabinetry, and newer kitchen appliances. Open to the kitchen, the bright & spacious family room creates an ideal layout for entertaining or simply enjoying everyday life. Step outside to your private backyard retreat, complete with a gorgeous stamped concrete patio, fully fenced yard, well-maintained lawn, and a storage shed-perfect for outdoor entertaining, pets, or play. Upstairs, the spacious primary suite offers a walk-in closet and an en-suite bath with a separate shower and relaxing garden tub. Three additional generously sized bedrooms provide plenty of closet space and flexibility for family, guests, or a home office. Additional features include luxury vinyl plank flooring, beautiful archway, abundant natural light, ample storage, a 4-year-old AC, 2-year-old water heater, 2-year-old refrigerator, 6-year-old windows, plus a water softener and reverse osmosis system for added comfort and convenience. Conveniently located just minutes from Whiteland Community High School, I-65, downtown Indy, Franklin, and Greenwood.
Sold
Zillow last checked:
Listing updated:
Bought with:
Lindsey Smalling
Highgarden Real Estate
Chase Lyday
Highgarden Real Estate
Source: MIBOR as distributed by MLS GRID,MLS#: 22115525
Price history
| Date | Event | Price |
|---|---|---|
| 9/29/2026 | Sold | $346,500-1%$141/sqft |
Source:  MIBOR as distributed by MLS GRID #22115525 Report a problem MIBOR as distributed by MLS GRID #22115525 Report a problem | ||
| 9/1/2026 | Pending sale | $350,000$143/sqft |
Source: MIBOR as distributed by MLS GRID #22115525 Report a problem | ||
| 7/21/2026 | Listed for sale | $350,000+32.1%$143/sqft |
Source: MIBOR as distributed by MLS GRID #22115525 Report a problem | ||
| 9/3/2020 | Listing removed | $265,000$108/sqft |
Source: RE/MAX Results #21729363 Report a problem | ||
| 8/4/2020 | Pending sale | $265,000$108/sqft |
Source: RE/MAX Results #21729363 Report a problem | ||
| 8/1/2020 | Listed for sale | $265,000$108/sqft |
Source: RE/MAX Results #21729363 Report a problem | ||
Get a cash offer in 3 minutes
Find out how much your home could sell for in as little as 3 minutes with a no-obligation cash offer.
Estimated market value
$346,500
