Live the Nocatee lifestyle in this stunning pool home in Timberland Ridge! Tucked away on a quiet cul-de-sac surrounded by peaceful lakes, this 4-bedroom, 3.5-bath home feels like your own private retreat. From the moment you walk in, you'll notice the thoughtful design and high-end details that make this Providence home stand out, such as 10-foot ceilings, crown molding, designer light fixtures, wainscoting in the dining room, and plantation shutters on every window.
The gourmet kitchen is a dream come true for anyone who loves to cook or entertain, featuring quartz countertops, a marble backsplash, a large island with a marble-tiled base, soft-close cabinetry wired for under-cabinet lighting, and a walk-in pantry with custom details, and all new KitchenAid appliances. It flows beautifully into the spacious family room, where a custom accent wall, built-in fireplace, and wine rack create the perfect cozy gathering space.
Upstairs, you'll find four oversized bedrooms, all with walk-in closets, plus a loft-style family room and a convenient laundry area. The primary suite offers two walk-in closets, a spa-like bathroom with pocket doors, and a separate shower for a peaceful retreat at the end of the day.
But the real showstopper is outside. Step into your own private resort! A huge screened lanai with an outdoor kitchen, brand new epoxy flooring, 6-person hot tub, pergola with fan and electric, and a saltwater pool with a sundeck, two waterfall fire bowls, and a heater/chiller system. Mature landscaping adds privacy, so you can truly unwind in your backyard paradise.
Even the garage is impressive! A 3-car setup with storage systems and a Tesla charger. One bay has been converted into a climate-controlled game room with barn doors, offering a perfect hangout space or hobby area.
And when you're ready to venture out, Nocatee offers everything right at your fingertips. Golf cart to Publix, the Farmer's Market, Food Truck Fridays, Beer & Bingo nights. With world-class amenities including pools, waterparks, tennis, pickleball, playgrounds, and dog parks, you'll see why Newsweek named Nocatee the Best Place to Live in Florida four years running.
Come experience it for yourself! This isn't just a home, it's a lifestyle.
Closed
$839,000
43 PINE MANOR Drive, Jacksonville, FL 32081
4beds
3,179sqft
Single Family Residence
Built in 2018
9,583 Square Feet Lot
$834,900 Zestimate®
$264/sqft
$5,476 Estimated rent
Home value
$834,900
$793,000 - $885,000
$5,476/mo
Zestimate® history
Owner options
List your home for rent
$5,476/mo
Rent Zestimate®
Find your next renter with Zillow Rental Manager. Plus, with online applications, you can quickly screen prospective tenants – for free.
$5,476/mo
Rent Zestimate®
Refinance and save
$5,499/mo
Est. payment
Refinancing to a lower rate could help reduce your monthly payments and save thousands over the life of the loan.
$5,499/mo
Est. payment
Explore your selling options
Work with a Zillow partner agent
Leverage their expertise and Zillow's premium Showcase listings to get your home seen by more buyers.
Get startedList with your own agent
Get your home in front of millions of buyers by listing it on Zillow.
Learn how to do itSell it yourself
Take full control of how buyers see your home on Zillow by listing For Sale by Owner (FSBO).
List your homeWhat's special
Built-in fireplaceLarge islandHuge screened lanaiLoft-style family roomSaltwater poolOutdoor kitchenOversized bedrooms
Zillow last checked:
Listing updated:
Listed by:
MICHAEL PISACRETA 904-528-7372,
MOMENTUM REALTY 904-903-1558,
DANNY FONTAINE 904-476-1523
Bought with:
JUSTIN HAHN, 3356793
VREELAND REAL ESTATE LLC
Source: realMLS,MLS#: 2116627
Facts & features
Interior
Bedrooms & bathrooms
- Bedrooms: 4
- Bathrooms: 4
- Full bathrooms: 3
- 1/2 bathrooms: 1
Heating
- Central, Electric
Cooling
- Attic Fan, Central Air, Zoned
Appliances
- Included: Dishwasher, Disposal, Double Oven, Electric Oven, Gas Cooktop, Ice Maker, Microwave, Refrigerator, Water Softener Owned
- Laundry: Electric Dryer Hookup, Gas Dryer Hookup, Upper Level
Features
- Ceiling Fan(s), Eat-in Kitchen, Entrance Foyer, His and Hers Closets, Kitchen Island, Open Floorplan, Pantry, Primary Bathroom -Tub with Separate Shower, Walk-In Closet(s)
- Flooring: Tile, Vinyl
- Number of fireplaces: 1
- Fireplace features: Electric
Interior area
- Total structure area: 4,338
- Total interior livable area: 3,179 sqft
Property
Parking
- Total spaces: 3
- Parking features: Attached, Electric Vehicle Charging Station(s), Garage, Garage Door Opener
- Attached garage spaces: 3
Features
- Levels: Two
- Stories: 2
- Patio & porch: Covered, Front Porch, Patio, Rear Porch, Screened
- Exterior features: Outdoor Kitchen
- Pool features: In Ground, Heated, Salt Water, Waterfall
- Fencing: Back Yard,Wrought Iron
Lot
- Size: 9,583 Square Feet
- Features: Cul-De-Sac, Sprinklers In Front, Sprinklers In Rear
Details
- Parcel number: 1681710400
- Zoning description: Residential
Construction
Type & style
- Home type: SingleFamily
- Architectural style: Traditional
- Property subtype: Single Family Residence
Materials
- Fiber Cement, Frame
- Roof: Shingle
Condition
- New construction: No
- Year built: 2018
Utilities & green energy
- Sewer: Public Sewer
- Water: Public
- Utilities for property: Cable Connected, Electricity Connected, Natural Gas Connected, Sewer Connected, Water Connected
Community & HOA
Community
- Subdivision: Timberland Ridge@nocatee
HOA
- Has HOA: Yes
- Amenities included: Basketball Court, Clubhouse, Dog Park, Fitness Center, Jogging Path, Park, Pickleball, Playground, Tennis Court(s)
- HOA fee: $700 annually
- HOA name: Timberland Ridge c/o First Coast Association Mgmt
- HOA phone: 904-998-5365
Location
- Region: Ponte Vedra
Financial & listing details
- Price per square foot: $264/sqft
- Tax assessed value: $632,575
- Annual tax amount: $10,469
- Date on market: 11/6/2025
- Listing terms: Cash,Conventional,FHA,VA Loan
- Road surface type: Asphalt
Price history
| Date | Event | Price |
|---|---|---|
| 4/3/2026 | Sold | $839,000-2.3%$264/sqft |
Source:  realMLS #2116627 Report a problem realMLS #2116627 Report a problem | ||
| 1/26/2026 | Pending sale | $859,000$270/sqft |
Source: realMLS #2116627 Report a problem | ||
| 1/20/2026 | Price change | $859,000-2.3%$270/sqft |
Source: realMLS #2116627 Report a problem | ||
| 11/6/2025 | Listed for sale | $879,000-2.3%$277/sqft |
Source: realMLS #2116627 Report a problem | ||
| 10/30/2024 | Listing removed | $899,900$283/sqft |
Source: realMLS #2047933 Report a problem | ||
| 10/6/2024 | Price change | $899,900-3.1%$283/sqft |
Source: realMLS #2047933 Report a problem | ||
| 9/22/2024 | Price change | $929,000-2.2%$292/sqft |
Source: realMLS #2047933 Report a problem | ||
| 9/18/2024 | Listed for sale | $949,900-2%$299/sqft |
Source: realMLS #2047933 Report a problem | ||
| 3/3/2024 | Listing removed | -- |
Source: realMLS #2009730 Report a problem | ||
| 2/19/2024 | Listed for sale | $969,000+128%$305/sqft |
Source: realMLS #2009730 Report a problem | ||
| 7/13/2018 | Sold | $425,000$134/sqft |
Source: realMLS #899412 Report a problem | ||
Public tax history
| Year | Property taxes | Tax assessment |
|---|---|---|
| 2024 | $10,469 +2.1% | $496,106 +3% |
| 2023 | $10,253 +6.9% | $481,657 +3% |
| 2022 | $9,591 +5.3% | $467,629 +9.2% |
| 2021 | $9,109 +0.7% | $428,394 +1.4% |
| 2020 | $9,047 -0.8% | $422,480 +0.4% |
| 2019 | $9,116 +239.2% | $420,635 +500.9% |
| 2018 | $2,688 | $70,000 |
| 2017 | $2,688 | -- |
Find assessor info on the county website
Neighborhood: 32081
Nearby homes
- $764,9004 bd3 ba2.7k sqft451 Village Grande Dr, Ponte Vedra, FL 32081Off Market
- $1,200,0005 bd4 ba3.1k sqft392 Village Grande Dr, Ponte Vedra, FL 32081Sold
- $727,0004 bd4 ba2.7k sqft75 Briar Ridge Ct, Ponte Vedra, FL 32081Off Market
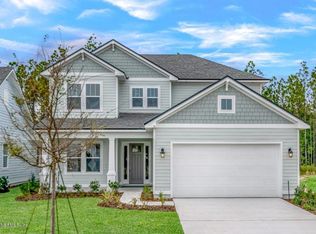
- $585,5004 bd3 ba2.4k sqft65 Briar Ridge Ct, Ponte Vedra Beach, FL 32081Off Market
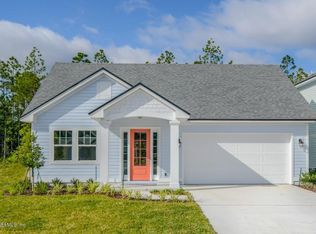
- $675,0004 bd3 ba2.4k sqft55 Pine Manor Dr, Ponte Vedra, FL 32081Off Market
- $699,0004 bd3 ba2.4k sqft55 Pine Manor Dr, Jacksonville, FL 32256Sold
- $806,1004 bd3 ba3.1k sqft25 Pine Manor Dr, Jacksonville, FL 32081Off Market
- $722,2004 bd4 ba3.1k sqft25 Pine Manor Dr, Ponte Vedra, FL 32081Off Market
Nearby schools
GreatSchools rating
- 8/10Bartram Springs Elementary SchoolGrades: PK-5Distance: 3.2 mi
- 3/10Twin Lakes Academy Middle SchoolGrades: 6-8Distance: 7.9 mi
- 6/10Atlantic Coast High SchoolGrades: 9-12Distance: 6.5 mi
Schools provided by the listing agent
- Elementary: Bartram Springs
- Middle: Twin Lakes Academy
Source: realMLS. This data may not be complete. We recommend contacting the local school district to confirm school assignments for this home.
Get a cash offer in 3 minutes
Find out how much your home could sell for in as little as 3 minutes with a no-obligation cash offer.
Estimated market value
$834,900
Get a cash offer in 3 minutes
Find out how much your home could sell for in as little as 3 minutes with a no-obligation cash offer.
Estimated market value
$834,900
- Florida
- Duval County
- Jacksonville
- 32081
- 43 PINE MANOR Drive
Nearby cities
Nearby neighborhoods
Nearby zip codes
Other Jacksonville Topics
