Skip main navigation
Sold for $459,000
  • $459,000

    43 Pinelock Drive, Ledyard, CT 06335

    3beds
    1,966sqft
    Single Family Residence
    Built in 1969
    0.96 Acres Lot
    $513,500 Zestimate®
    $233/sqft
    $3,482 Estimated rent

    Home value

    $513,500

    $488,000 - $539,000

    $3,482/mo

    Zestimate® history
    Loading
    Loading...

    Owner options

    List your home for rent

    $3,482/mo

    Rent Zestimate®

    Find your next renter with Zillow Rental Manager. Plus, with online applications, you can quickly screen prospective tenants – for free.

    Learn more

    $3,482/mo

    Rent Zestimate®

    Refinance and save

    $3,337/mo

    Est. payment

    Refinancing to a lower rate could help reduce your monthly payments and save thousands over the life of the loan.

    See today's rates

    $3,337/mo

    Est. payment

    Explore your selling options

    Work with a Zillow partner agent

    Leverage their expertise and Zillow's premium Showcase listings to get your home seen by more buyers.

    Get started

    List with your own agent

    Get your home in front of millions of buyers by listing it on Zillow.

    Learn how to do it

    Sell it yourself

    Take full control of how buyers see your home on Zillow by listing For Sale by Owner (FSBO).

    List your home

    What's special

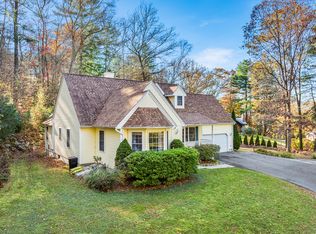
    delightfully spacious and charming 3-4 bedroom contemporary home with water view to long cove. Located near the end of a peaceful cul-de-sac with almost a full acre of land. Features include Hardwood floors, bright and clean kitchen, convenient first floor laundry with bonus area and possible first floor bedroom currently used as an office. A nice cozy living room with fireplace and vaulted ceiling with large windows and enclosed 3 season sun porch/mudroom. Three spacious bedrooms include primary with balcony. Full walk out basement and one car garage. conveniently located near Erickson park and river access. You will find much to love about this well cared for, cozy yet roomy home. Please lock all doors. all buyers to be accompanied at all times. House is being sold as is. Inspections are "buyers information only"

    Zillow last checked:

    Listing updated:

    Listed by:

    Jay T. Larson 860-471-0317,

    Bard Real Estate, LLC 860-455-5016

    Bought with:

    Mr. Z T. Zerbini, RES.0805284

    IMT Realty

    Source: Smart MLS,MLS#: 24021615MLS Logo

    Facts & features

    Interior

    Bedrooms & bathrooms
    • Bedrooms: 3
    • Bathrooms: 2
    • Full bathrooms: 2
    Primary bedroom
    • Features: Balcony/Deck, Patio/Terrace, Sliders, Walk-In Closet(s), Hardwood Floor
    • Level: Upper
    • Area: 300 Square Feet
    • Dimensions: 15 x 20
    Bedroom
    • Features: Bookcases, Built-in Features, Hardwood Floor
    • Level: Upper
    • Area: 195 Square Feet
    • Dimensions: 13 x 15
    Bedroom
    • Features: Hardwood Floor
    • Level: Upper
    • Area: 168 Square Feet
    • Dimensions: 12 x 14
    Den
    • Features: Hardwood Floor
    • Level: Main
    • Area: 132 Square Feet
    • Dimensions: 11 x 12
    Dining room
    • Features: Hardwood Floor
    • Level: Main
    Living room
    • Features: Bay/Bow Window, Cathedral Ceiling(s), Beamed Ceilings, Ceiling Fan(s), Fireplace, Hardwood Floor
    • Level: Main
    • Area: 273 Square Feet
    • Dimensions: 13 x 21
    Other
    • Features: Laundry Hookup, Hardwood Floor
    • Level: Main
    Heating
    • Hot Water, Oil
    Cooling
    • Central Air
    Appliances
    • Included: Electric Cooktop, Oven, Range Hood, Refrigerator, Dishwasher, Washer, Dryer, Water Heater
    • Laundry: Main Level
    Features
    • Wired for Data
    • Windows: Thermopane Windows
    • Basement: Full,Unfinished,Storage Space,Garage Access,Interior Entry,Walk-Out Access,Concrete
    • Attic: None
    • Number of fireplaces: 1
    Interior area
    • Total structure area: 1,966
    • Total interior livable area: 1,966 sqft
    • Finished area above ground: 1,966

    Property

    Parking
    • Total spaces: 1
    • Parking features: Attached
    • Attached garage spaces: 1
    Features
    • Exterior features: Balcony, Rain Gutters
    • Has view: Yes
    • View description: Water
    • Has water view: Yes
    • Water view: Water
    Lot
    • Size: 0.96 Acres
    • Features: Few Trees, Dry, Sloped, Cul-De-Sac
    Details
    • Parcel number: 1514406
    • Zoning: R40

    Construction

    Type & style
    • Home type: SingleFamily
    • Architectural style: Contemporary
    • Property subtype: Single Family Residence
    Materials
    • Shingle Siding, Wood Siding
    • Foundation: Concrete Perimeter
    • Roof: Asphalt,Other
    Condition
    • New construction: No
    • Year built: 1969

    Utilities & green energy

    • Sewer: Septic Tank
    • Water: Well
    Green energy
    • Energy efficient items: Windows

    Community & HOA

    Community
    • Features: Golf, Lake, Park
    • Subdivision: Gales Ferry
    HOA
    • Has HOA: No
    Location
    • Region: Gales Ferry

    Financial & listing details

    • Price per square foot: $233/sqft
    • Tax assessed value: $198,380
    • Annual tax amount: $6,985
    • Date on market: 7/9/2024

    Price history

    DateEventPrice
    8/2/2026Listing removed$3,800$2/sqft
    Source: Zillow Rentals Report a problem
    7/23/2026Price change$3,800-5%$2/sqft
    Source: Zillow Rentals Report a problem
    7/6/2026Listed for rent$4,000$2/sqft
    Source: Zillow Rentals Report a problem
    8/26/2024Sold$459,000$233/sqft
    Source: Smart MLS #24021615 Report a problem
    8/6/2024Pending sale$459,000$233/sqft
    Source: Smart MLS #24021615 Report a problem
    7/9/2024Listed for sale$459,000+77.2%$233/sqft
    Source: Smart MLS #24021615 Report a problem
    7/19/2017Sold$259,000$132/sqft
    Source: Smart MLS #E10220433 Report a problem
    5/24/2017Pending sale$259,000$132/sqft
    Source: Coldwell Banker Residential Brokerage - Mystic Office #E10220433 Report a problem
    5/12/2017Listed for sale$259,000+7.9%$132/sqft
    Source: Coldwell Banker Residential Brokerage - Mystic Office #E10220433 Report a problem
    11/5/2010Sold$240,000-4%$122/sqft
    Source: Smart MLS #E241543 Report a problem
    8/8/2010Listed for sale$249,900$127/sqft
    Source: RE/MAX PROPERTY CONSULTANTS #E241543 Report a problem

    Public tax history

    YearProperty taxesTax assessment
    2025$7,583 +8.6%$199,710 +0.7%
    2024$6,985 +1.9%$198,380
    2023$6,856 +2.2%$198,380
    2022$6,709 +0.6%$198,380
    2021$6,666 +5.6%$198,380 +9.9%
    2020$6,311 -0.3%$180,460
    2019$6,327 +2.2%$180,460
    2018$6,188 +5.4%$180,460
    2017$5,872 +2%$180,460
    2016$5,757 +4.9%$180,460
    2015$5,486 -4.1%$180,460 -5.7%
    2014$5,722 +6%$191,380
    2013$5,397 +1%$191,380
    2012$5,345 $191,380
    2011$5,345 +4.3%$191,380 -4.2%
    2010$5,123 +0.7%$199,710 +0.7%
    2009$5,088 +32.9%$198,380
    2008$3,829 -22.4%$198,380
    2007$4,936 -0.4%$198,380
    2006$4,956 +13.5%$198,380 +50.7%
    2005$4,365 +7.4%$131,600
    2003$4,066 +8.8%$131,600 +22.5%
    2001$3,737 $107,450
    1996-- $107,450
    Find assessor info on the county website

    Neighborhood: 06335

    Nearby schools

    GreatSchools rating
    Sell for more on Zillow
    Get a Zillow Showcase℠ listing at no additional cost and you could sell for .
    $513,500
    2% more
    +$10,270
    With Zillow Showcase(estimated)
    $523,770
    Sell for more on Zillow
    Get a Zillow Showcase℠ listing at no additional cost and you could sell for .
    $513,500
    2% more
    +$10,270
    With Zillow Showcase(estimated)
    $523,770