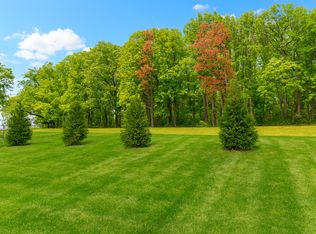
Summer is here and you could be relaxing poolside at home if you hurry! This 3 BR/1.5BA duplex on the South side of Hanover is coming soon! With plenty of space for the family to spread out, you have earned this! Discover your new residence at 43 Pinewood! This nearly 1500 sq ft home offers three generously sized bedrooms and 1.5 baths with a spacious, updated interior designed for modern living. The large kitchen provides generous workspace and flows seamlessly into the main living areas, while an in unit washer and dryer on the upper level that adds everyday convenience. Enjoy outdoor living from the private fenced in yard with an in ground pool. Ideally located near scenic hiking trails and bike paths, this home also offers easy access to shopping, dining, and entertainment. Located on the south side of town with an easy commute to MD without fighting traffic.
Pending
$264,900
43 Pinewood Cir, Hanover, PA 17331
3beds
1,906sqft
Single Family Residence
Built in 1987
6,534 Square Feet Lot
$263,200 Zestimate®
$139/sqft
$-- HOA
What's special
In ground poolPrivate fenced in yardOutdoor living
- 77 days
- 80
- 0
Zillow last checked:
Listing updated:
Listed by:
Jordan Chiaruttini 443-739-8713,
RE/MAX Solutions 410-871-4300
Source: Bright MLS,MLS#: PAYK2106794
Facts & features
Interior
Bedrooms & bathrooms
- Bedrooms: 3
- Bathrooms: 2
- Full bathrooms: 1
- 1/2 bathrooms: 1
- Main level bathrooms: 1
Basement
- Area: 700
Heating
- Forced Air, Natural Gas
Cooling
- Central Air, Electric
Appliances
- Included: Dishwasher, Dryer, Exhaust Fan, Microwave, Refrigerator, Cooktop, Washer, Water Heater, Gas Water Heater
Features
- Ceiling Fan(s), Combination Kitchen/Dining, Open Floorplan, Dry Wall
- Flooring: Laminate
- Doors: Storm Door(s)
- Windows: Insulated Windows
- Basement: Full,Finished,Heated,Improved
- Has fireplace: No
Interior area
- Total structure area: 2,106
- Total interior livable area: 1,906 sqft
- Finished area above ground: 1,406
- Finished area below ground: 500
Property
Parking
- Parking features: Driveway, On Street
- Has uncovered spaces: Yes
Accessibility
- Accessibility features: None
Features
- Levels: Two
- Stories: 2
- Has private pool: Yes
- Pool features: Concrete, In Ground, Vinyl, Private
- Has spa: Yes
- Fencing: Other
- Frontage length: Road Frontage: 32
Lot
- Size: 6,534 Square Feet
- Features: Level
Details
- Additional structures: Above Grade, Below Grade
- Parcel number: 440001601140000000
- Zoning: RESIDENTIAL
- Special conditions: Standard
Construction
Type & style
- Home type: SingleFamily
- Architectural style: Colonial
- Property subtype: Single Family Residence
- Attached to another structure: Yes
Materials
- Stick Built, Vinyl Siding
- Foundation: Permanent
- Roof: Asphalt
Condition
- Good
- New construction: No
- Year built: 1987
Utilities & green energy
- Electric: 200+ Amp Service
- Sewer: Public Sewer
- Water: Public
- Utilities for property: Cable Connected, Natural Gas Available, Fiber Optic, Cable, DSL
Community & HOA
Community
- Security: Smoke Detector(s)
- Subdivision: Pinewood
HOA
- Has HOA: No
Location
- Region: Hanover
- Municipality: PENN TWP
Financial & listing details
- Price per square foot: $139/sqft
- Tax assessed value: $130,120
- Annual tax amount: $4,591
- Date on market: 7/15/2026
- Listing agreement: Exclusive Right To Sell
- Listing terms: Cash,FHA,PHFA,USDA Loan,VA Loan
- Inclusions: Washer, Dryer, Refrigerator, Pool Equipment,
- Ownership: Fee Simple
Estimated market value
$263,200
$250,000 - $276,000
$2,138/mo
Price history
| Date | Event | Price |
|---|---|---|
| 8/19/2026 | Pending sale | $264,900$139/sqft |
Source:  Bright MLS #PAYK2106794 Report a problem Bright MLS #PAYK2106794 Report a problem | ||
| 8/14/2026 | Listed for sale | $264,900$139/sqft |
Source: Bright MLS #PAYK2106794 Report a problem | ||
| 8/1/2026 | Listing removed | $264,900$139/sqft |
Source: Bright MLS #PAYK2106794 Report a problem | ||
| 7/27/2026 | Listed for sale | $264,900+93.5%$139/sqft |
Source: Bright MLS #PAYK2106794 Report a problem | ||
| 3/1/2004 | Sold | $136,900+1.4%$72/sqft |
Source: Public Record Report a problem | ||
| 6/17/2003 | Sold | $135,000$71/sqft |
Source: Public Record Report a problem | ||
Public tax history
| Year | Property taxes | Tax assessment |
|---|---|---|
| 2026 | $4,507 +2.8% | $130,120 |
| 2025 | $4,385 | $130,120 |
| 2024 | $4,385 | $130,120 |
| 2023 | $4,385 +10.1% | $130,120 |
| 2022 | $3,984 -2.5% | $130,120 |
| 2021 | $4,084 +2.5% | $130,120 |
| 2020 | $3,984 +2% | $130,120 |
| 2019 | $3,908 +1.3% | $130,120 |
| 2018 | $3,856 +228.9% | $130,120 |
| 2017 | $1,172 | $130,120 |
| 2016 | -- | $130,120 |
| 2015 | -- | $130,120 |
| 2014 | -- | $130,120 |
| 2013 | -- | $130,120 |
| 2012 | -- | $130,120 |
| 2011 | -- | $130,120 |
| 2010 | -- | $130,120 |
| 2009 | -- | $130,120 |
| 2008 | -- | $130,120 |
| 2007 | -- | $130,120 |
| 2006 | -- | $130,120 +50.6% |
| 2005 | -- | $86,380 -4.2% |
| 2004 | -- | $90,160 |
| 2003 | -- | $90,160 +4.4% |
| 2002 | -- | $86,380 |
| 2000 | -- | $86,380 |
| 1999 | -- | $86,380 |
Find assessor info on the county website
Monthly payment
Est. payment
Payment breakdown
Explore the cost of this home by adjusting the details. Changes won't be saved.Climate risks
Neighborhood: 17331
Nearby schools
Schools provided by the listing agent
- District: South Western
Source: Bright MLS. This data may not be complete. We recommend contacting the local school district to confirm school assignments for this home.
Similar homes
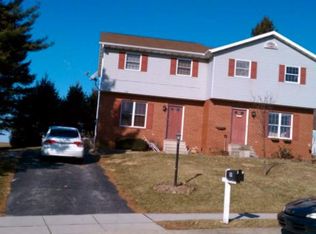
- $250,0003 bd2 ba1.7k sqft30 Sugarboot Ln, Hanover, PA 17331For Sale
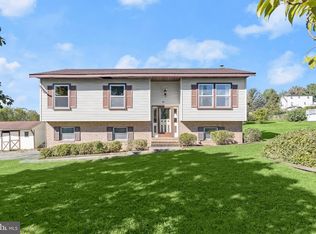
 MLS ID #PAYK2111760, Marc Fisher, Northrop Realty. Bright MLS
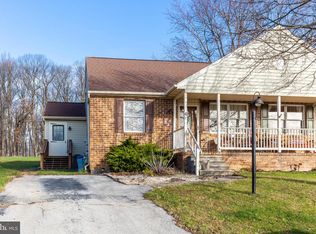
 - $258,0003 bd2 ba1.5k sqft615 Frederick St, Hanover, PA 17331For Sale
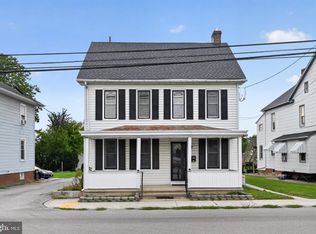 MLS ID #PAYK2110634, Ali Haghgoo, EXP Realty, LLC. Bright MLS
 - $349,9903 bd3 ba2.1k sqft1010 Marietta Ave, Hanover, PA 17331For Sale
 MLS ID #PAYK2112378, Nathan Barshinger, Real of Pennsylvania. Bright MLS
 - $268,0003 bd1 ba1.3k sqft209 Penn St, Hanover, PA 17331For Sale
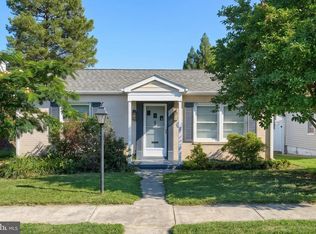 MLS ID #PAYK2109550, Marshall Miller, Mountain Realty ERA Powered. Bright MLS
 - $349,9004 bd2 ba1.7k sqft100 Amanda Ave, Hanover, PA 17331For SaleMLS ID #PAYK2111402, Brittany Lingg, Iron Valley Real Estate Hanover. Bright MLS
- $339,0004 bd2 ba1.8k sqft108 Hirtland Ave, Hanover, PA 17331For SaleMLS ID #PAYK2109656, Brittany Tawney, Corner House Realty. Bright MLS
- $290,0002 bd2 ba1.7k sqft1122 Roosevelt Ct, Hanover, PA 17331For SaleMLS ID #PAYK2110258, David Monsour, Keller Williams Keystone Realty. Bright MLS
- $275,0003 bd3 ba1.8k sqft833 Blossom Dr, Hanover, PA 17331For SaleMLS ID #PAYK2108818, jenni Dominguez, Long & Foster Real Estate, Inc.. Bright MLS
- $224,9902 bd1 ba1.1k sqft150 Sherman St, Hanover, PA 17331For SaleMLS ID #PAYK2111682, Travis Myers, Samson Properties. Bright MLS
- $365,0003 bd3 ba1.5k sqft63 Menlena Cir, Hanover, PA 17331For SaleMLS ID #PAYK2110990, Yaritza Salazar, Howard Hanna Real Estate Services-York. Bright MLS
- $270,0004 bd2 ba1.2k sqft421 Ridge Ave, McSherrystown, PA 17344For SaleMLS ID #PAAD2025604, Amy Saxe, RE/MAX Advantage Realty. Bright MLS
- $300,0003 bd3 ba1.9k sqft233 Homestead Dr, Hanover, PA 17331For SaleMLS ID #PAYK2109584, Sandy Milburn, Iron Valley Real Estate Hanover. Bright MLS
- $369,9004 bd3 ba2.4k sqft19 Garden Ln, Hanover, PA 17331For SaleMLS ID #PAYK2109452, Missy Wise, LPT Realty, LLC. Bright MLS
- $235,0003 bd3 ba1.4k sqft409 Springbrook Ct, Hanover, PA 17331For SaleMLS ID #PAYK2105254, Steph Werner, Berkshire Hathaway HomeServices Homesale Realty. Bright MLS
- $349,9002 bd1 ba1.7k sqft45 Shorbs Hill Rd, Hanover, PA 17331For SaleMLS ID #PAYK2111350, David Sites, Sites Realty, Inc.. Bright MLS
- $335,0005 bd3 ba2.6k sqft232 N Franklin St, Hanover, PA 17331For SaleMLS ID #PAYK2107152, Tom Coyne, Berkshire Hathaway HomeServices Homesale Realty. Bright MLS
- $289,9003 bd2 ba2.1k sqft5 Monticello Ave, Spring Grove, PA 17362For SaleMLS ID #PAYK2109984, Emillie Albrecht, Real of Pennsylvania. Bright MLS
- $149,9003 bd1 ba1.2k sqft543-2 Baer Rear Ave, Hanover, PA 17331For SaleMLS ID #PAYK2111124, Sherri Rose, Iron Valley Real Estate Hanover. Bright MLS
- $259,0003 bd2 ba1.3k sqft799 Hanover Pike, Littlestown, PA 17340For SaleMLS ID #PAAD2023332, Melissa Divers-Reed, RE/MAX Solutions. Bright MLS
- $269,9003 bd1 ba1.1k sqft598 Grant Dr, Gettysburg, PA 17325For SaleMLS ID #PAAD2025568, David Sites, Sites Realty, Inc.. Bright MLS
