Welcome home to this bright and sunny raised ranch set on a beautiful 2.3-acre lot with amazing views and wonderful outdoor living space. The main level features three bedrooms, including a spacious primary bedroom with a walk-in closet, plus hardwood flooring in two of the bedrooms. The inviting living room offers a large bow window that fills the space with natural light along with hardwood flooring. Just off the kitchen, the dining area opens through a slider to a large deck and screened gazebo-perfect for relaxing, entertaining, and taking in the surrounding views. The partially finished lower level provides additional living space, a full bath, and convenient access to the two-car under-house garage. Additional highlights include air conditioning, a newer Roth oil tank, new hot water heater in 2026, and a roof approximately five years old. Enjoy the space and scenery of this beautiful Ellington setting while remaining just a short drive to major highways, shopping, dining, and everyday conveniences.
Under contract
$379,900
43 Pinnacle Road, Ellington, CT 06029
3beds
1,564sqft
Single Family Residence
Built in 1986
2.3 Acres Lot
$-- Zestimate®
$243/sqft
$-- HOA
What's special
Two-car under-house garageLarge deckAir conditioningAmazing viewsHardwood flooringThree bedroomsWonderful outdoor living space
- 38 days
- 827
- 34
Likely to sell faster than
Zillow last checked:
Listing updated:
Listed by:
Brian Burke (860)798-3272,
Coldwell Banker Realty 860-231-2600
Source: Smart MLS,MLS#: 24198909
Facts & features
Interior
Bedrooms & bathrooms
- Bedrooms: 3
- Bathrooms: 2
- Full bathrooms: 2
Primary bedroom
- Features: Walk-In Closet(s), Wall/Wall Carpet
- Level: Main
- Area: 167.58 Square Feet
- Dimensions: 11.4 x 14.7
Bedroom
- Features: Hardwood Floor
- Level: Main
- Area: 85.88 Square Feet
- Dimensions: 11.3 x 7.6
Bedroom
- Features: Hardwood Floor
- Level: Main
- Area: 183.06 Square Feet
- Dimensions: 11.3 x 16.2
Dining room
- Features: Sliders, Hardwood Floor
- Level: Main
- Area: 113.85 Square Feet
- Dimensions: 11.5 x 9.9
Family room
- Features: Engineered Wood Floor
- Level: Lower
- Area: 254.4 Square Feet
- Dimensions: 12 x 21.2
Kitchen
- Features: Vinyl Floor
- Level: Main
- Area: 132.25 Square Feet
- Dimensions: 11.5 x 11.5
Living room
- Features: Bay/Bow Window, Hardwood Floor
- Level: Main
- Area: 239.56 Square Feet
- Dimensions: 11.3 x 21.2
Heating
- Hot Water, Oil
Cooling
- Central Air
Appliances
- Included: Oven/Range, Microwave, Range Hood, Refrigerator, Dishwasher, Disposal, Washer, Dryer
- Laundry: Lower Level
Features
- Doors: Storm Door(s)
- Basement: Full,Partially Finished
- Attic: Access Via Hatch
- Has fireplace: No
Interior area
- Total structure area: 1,564
- Total interior livable area: 1,564 sqft
- Finished area above ground: 1,144
- Finished area below ground: 420
Property
Parking
- Total spaces: 2
- Parking features: Attached, Garage Door Opener
- Attached garage spaces: 2
Features
- Patio & porch: Deck
- Exterior features: Garden
- Has view: Yes
- View description: City
Lot
- Size: 2.3 Acres
- Features: Few Trees, Level, Sloped, Landscaped
Details
- Additional structures: Gazebo
- Parcel number: 1618145
- Zoning: R
- Other equipment: Generator
Construction
Type & style
- Home type: SingleFamily
- Architectural style: Ranch
- Property subtype: Single Family Residence
Materials
- Aluminum Siding
- Foundation: Concrete Perimeter, Raised
- Roof: Asphalt
Condition
- New construction: No
- Year built: 1986
Utilities & green energy
- Sewer: Septic Tank
- Water: Well
- Utilities for property: Cable Available
Green energy
- Energy efficient items: Doors
Community & HOA
HOA
- Has HOA: No
Location
- Region: Ellington
Financial & listing details
- Price per square foot: $243/sqft
- Tax assessed value: $259,910
- Annual tax amount: $6,607
- Date on market: 8/14/2026
Estimated market value
Not available
Estimated sales range
Not available
Not available
Price history
| Date | Event | Price |
|---|---|---|
| 8/29/2026 | Pending sale | $379,900$243/sqft |
Source:  Smart MLS #24198909 Report a problem Smart MLS #24198909 Report a problem | ||
| 8/14/2026 | Listed for sale | $379,900$243/sqft |
Source: Smart MLS #24198909 Report a problem | ||
Public tax history
| Year | Property taxes | Tax assessment |
|---|---|---|
| 2025 | $6,259 +3% | $168,710 |
| 2024 | $6,074 +5% | $168,710 |
| 2023 | $5,787 +5.5% | $168,710 |
| 2022 | $5,483 +2.9% | $168,710 |
| 2021 | $5,331 -2.9% | $168,710 +0.2% |
| 2020 | $5,489 | $168,380 |
| 2019 | $5,489 +6.6% | $168,380 |
| 2016 | $5,147 -1.2% | $168,380 -1.4% |
| 2015 | $5,211 +6.3% | $170,850 |
| 2014 | $4,903 +1.1% | $170,850 |
| 2013 | $4,852 +3% | $170,850 +1.2% |
| 2012 | $4,711 +1.4% | $168,870 |
| 2011 | $4,644 +6.8% | $168,870 -1.7% |
| 2010 | $4,348 +1.2% | $171,870 |
| 2009 | $4,297 +4% | $171,870 |
| 2008 | $4,132 -8.6% | $171,870 |
| 2007 | $4,520 +12.1% | $171,870 +3.6% |
| 2006 | $4,031 +11.4% | $165,870 +54% |
| 2005 | $3,619 +2.8% | $107,700 |
| 2004 | $3,522 +1.3% | $107,700 -2.7% |
| 2003 | $3,476 +28.5% | $110,700 +2.3% |
| 1995 | $2,706 | $108,234 |
Find assessor info on the county website
Monthly payment
Est. payment
Payment breakdown
Explore the cost of this home by adjusting the details. Changes won't be saved.Climate risks
Neighborhood: 06029
Nearby schools
Schools provided by the listing agent
- Elementary: Center
- Middle: Ellington
- High: Ellington
Source: Smart MLS. This data may not be complete. We recommend contacting the local school district to confirm school assignments for this home.
Similar homes
- $429,9003 bd2 ba2.2k sqft27 Snipsic Lake Road, Ellington, CT 06029For Sale

 MLS ID #24187644, Dianna Sleis, Coldwell Banker Realty. Smart MLS
 - $339,9003 bd1 ba1.2k sqft18 Hilltop Drive, Ellington, CT 06029For Sale
 MLS ID #24201948, Chelen R. Smith, Serhant Connecticut, LLC. Smart MLS
 - $399,9003 bd2 ba1.6k sqft81 Warren Avenue, Vernon, CT 06066For Sale
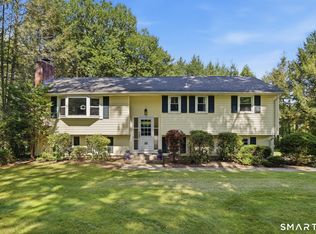 MLS ID #24202950, Amber L. Alcazar, Coldwell Banker Realty. Smart MLS
 - $409,9003 bd2 ba2.1k sqft1 Autumn Drive, Enfield, CT 06082For Sale
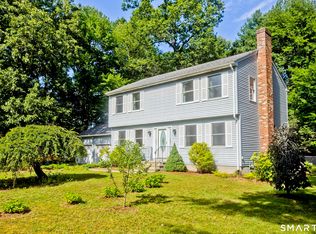 MLS ID #24196469, Michelle H. Travali, Century 21 AllPoints Realty. Smart MLS
 - $399,9003 bd3 ba2k sqft10 Quail Run, Bloomfield, CT 06002For SaleMLS ID #24208835, Anthony La Penna, Exceptional Real Estate LLC. Smart MLS
- $439,9003 bd2 ba1.6k sqft126 Baxter Street, Tolland, CT 06084For SaleMLS ID #24192539, Kathleen M. Sitek, Berkshire Hathaway NE Prop.. Smart MLS
- $499,0004 bd3 ba1.9k sqft25 Cook Road, Tolland, CT 06084For SaleMLS ID #24206983, Reza Abbassi, New Door Realty. Smart MLS
- $359,9004 bd2 ba1.7k sqft93 Steele Road, Enfield, CT 06082For SaleMLS ID #24199733, Michael J. Kusy, Evermark Property Group. Smart MLS
- $379,0002 bd2 ba1.1k sqft34 Eastview Drive, Windsor, CT 06095For SaleMLS ID #24183564, Kristel Bolden-Gray, eXp Realty. Smart MLS
- $335,0003 bd1 ba1.3k sqft36 Nollett Road, Chaplin, CT 06250For SaleMLS ID #24204933, Robert Arute, Arute Realty Group LLC. Smart MLS
- $380,0003 bd2 ba2.1k sqft187 Tuckie Road, Windham, CT 06256For SaleMLS ID #24192900, Meghan Wininger, Real Broker CT, LLC. Smart MLS
- $334,9004 bd2 ba2k sqft16 Griffin Road South, Bloomfield, CT 06002For SaleMLS ID #24203233, Jason Diaz, Berkshire Hathaway NE Prop.. Smart MLS
- $270,0003 bd2 ba1k sqft17 Spruce Street, Vernon, CT 06066For SaleMLS ID #24167626, Dianna Sleis, Coldwell Banker Realty. Smart MLS
- $279,9003 bd2 ba1.1k sqft297 Lake Street, Vernon, CT 06066For SaleMLS ID #24205405, Amber L. Alcazar, Coldwell Banker Realty. Smart MLS
- $394,9993 bd2 ba1.8k sqft4 Fair Street, Enfield, CT 06082For SaleMLS ID #24198976, Colleen E. Block, Barile Realty Group. Smart MLS
- $499,0003 bd2 ba1.9k sqft2 Acorn Drive, Stafford, CT 06076For SaleMLS ID #24206732, Kathy Geryk, Coldwell Banker Realty. Smart MLS
- $324,9003 bd1 ba1.5k sqft527 Lake Street, Manchester, CT 06042For SaleMLS ID #24172279, Fran C. Rokicki, Fran Rokicki Realty, LLC. Smart MLS
