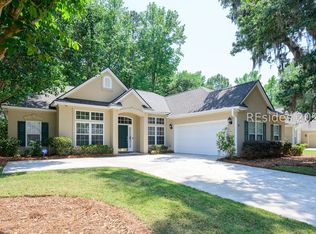
Completely reimagined in 2025, this beautifully renovated home in The Crescent offers the perfect blend of Lowcountry charm and modern luxury. Thoughtfully designed for highly desirable single-level living, this 3-bedroom, 2.5-bath residence also features a private office/flex space and exceptional upgrades throughout. A welcoming brick front porch leads into a stunning interior showcasing marble foyer flooring, engineered hardwoods throughout, custom wood ceiling beams, plantation shutters, and designer lighting. The spacious living room is anchored by a custom tabby shell electric fireplace with brick accents and a handcrafted wood mantel, creating a warm and sophisticated gathering space. The chef's kitchen was designed for both everyday living and entertaining, featuring ceiling-height cabinetry, quartz countertops, stainless steel appliances, an island with seating, beautiful tile backsplash, mini refrigerator, breakfast nook, and abundant storage. Adjacent dining space is highlighted by a striking oyster shell chandelier. The private office features glass French doors and custom built-in cabinetry, offering exceptional versatility as a home office, den, playroom, media room, or additional flex space to suit your lifestyle. The luxurious primary suite serves as a private retreat, featuring coffered ceilings accented with wood detailing, a custom walk-in closet, and a beautifully appointed spa-inspired bath with a freestanding soaking tub, walk-in tiled shower, expansive dual-sink vanity, and private water closet. Additional features include a renovated laundry room with cabinetry, sink, quartz countertops, and new stackable washer and dryer. The two-car garage offers epoxy floors, custom storage systems, LED lighting, EV charging outlet, and numerous organizational upgrades. Outdoor living is equally impressive with a screened porch, patio, enhanced landscaping, irrigation upgrades, and a newly sodded backyard surrounded by a peaceful wooded setting. Fresh interior and exterior paint, upgraded lighting, smart home features, and extensive improvements throughout make this truly move-in ready. Located within The Crescent, one of Bluffton's most desirable golf communities, residents enjoy a championship golf course, clubhouse, swimming pool, tennis, pickleball, and a convenient location between Hilton Head Island and Old Town Bluffton.
Sold for $915,000
Zillow last checked:
Listing updated:
Bought with:
Colleen Dempsey
EXP Realty LLC
Source: REsides, Inc.,MLS#: 510215
Price history
| Date | Event | Price |
|---|---|---|
| 8/6/2026 | Sold | $915,000-1.1%$383/sqft |
Source:  REsides, Inc. #510215 Report a problem REsides, Inc. #510215 Report a problem | ||
| 7/12/2026 | Pending sale | $925,000$387/sqft |
Source: REsides, Inc. #510215 Report a problem | ||
| 6/15/2026 | Listed for sale | $925,000+13.5%$387/sqft |
Source: REsides, Inc. #510215 Report a problem | ||
| 6/3/2025 | Sold | $815,000-1.7%$341/sqft |
Source: REsides, Inc. #449903 Report a problem | ||
| 5/5/2025 | Pending sale | $829,000$347/sqft |
Source: REsides, Inc. #449903 Report a problem | ||
| 4/8/2025 | Price change | $829,000-2.4%$347/sqft |
Source: REsides, Inc. #449903 Report a problem | ||
| 1/16/2025 | Listed for sale | $849,000+51.6%$356/sqft |
Source: REsides, Inc. #449903 Report a problem | ||
| 10/7/2024 | Sold | $560,000-9.5%$235/sqft |
Source:  Lowcountry Regional MLS #186969 Report a problem Lowcountry Regional MLS #186969 Report a problem | ||
| 9/17/2024 | Pending sale | $619,000$259/sqft |
Source: REsides, Inc. #446612 Report a problem | ||
| 9/17/2024 | Contingent | $619,000$259/sqft |
Source: Lowcountry Regional MLS #186969 Report a problem | ||
| 9/15/2024 | Listed for sale | $619,000+105.8%$259/sqft |
Source: REsides, Inc. #446612 Report a problem | ||
| 9/30/2002 | Sold | $300,737$126/sqft |
Source: Public Record Report a problem | ||


Get a cash offer in 3 minutes
Find out how much your home could sell for in as little as 3 minutes with a no-obligation cash offer.
Estimated market value
$915,600
