Skip main navigation
Closed
  • $250,000

    43 Pointe North Dr, Cartersville, GA 30120

    2beds
    1,147sqft
    Single Family Residence, Residential
    Built in 1997
    4,791 Square Feet Lot
    $253,600 Zestimate®
    $218/sqft
    $1,647 Estimated rent

    Home value

    $253,600

    $233,000 - $276,000

    $1,647/mo

    Zestimate® history
    Loading
    Loading...

    Owner options

    List your home for rent

    $1,647/mo

    Rent Zestimate®

    Find your next renter with Zillow Rental Manager. Plus, with online applications, you can quickly screen prospective tenants – for free.

    Learn more

    $1,647/mo

    Rent Zestimate®

    Refinance and save

    $1,672/mo

    Est. payment

    Refinancing to a lower rate could help reduce your monthly payments and save thousands over the life of the loan.

    See today's rates

    $1,672/mo

    Est. payment

    Explore your selling options

    Work with a Zillow partner agent

    Leverage their expertise and Zillow's premium Showcase listings to get your home seen by more buyers.

    Get started

    List with your own agent

    Get your home in front of millions of buyers by listing it on Zillow.

    Learn how to do it

    Sell it yourself

    Take full control of how buyers see your home on Zillow by listing For Sale by Owner (FSBO).

    List your home

    What's special

    Gas log fireplaceManageable yardCozy family roomLarge walk-in closetsAmple cabinetrySpacious primary bedroomGas range
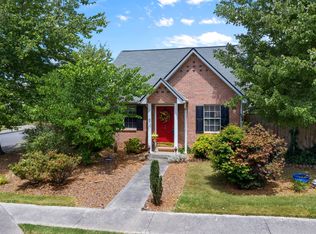
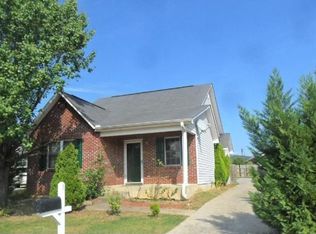
    $2500 seller contribution toward this charming move-in ready stepless ranch in the Heart of Cartersville! Could this cute home be the one you've been searching for? Whether you’re a first-time buyer, looking to downsize, or seeking the perfect rental investment, this 2-bedroom, 2-bathroom ranch offers easy, comfortable single-level living in a quaint, sidewalk-lined neighborhood inside Cartersville city limits. Step inside to fresh interior paint and newer LVP flooring, creating a bright and inviting space. The cozy family room features a gas log fireplace, perfect for chilly evenings, while the tray ceilings in the dining room and primary suite add a touch of elegance. The spacious primary bedroom boasts TWO large walk-in closets and an ensuite bath, providing a true retreat. The kitchen is ready for home-cooked meals with a gas range and ample cabinetry, while the separate laundry room adds extra convenience. Love low-maintenance living? This home features a brick-front and vinyl siding exterior, a manageable yard, and a new HVAC system (2024) for year-round comfort. Plus, you're just minutes from shopping, dining, Piedmont Cartersville Medical Center, Walmart, the museums, Georgia Highlands, downtown Cartersville’s vibrant businesses, and the farmer’s market where you can support local farmers and food-makers. You can even WALK across N Tennessee St to the AMC movie theater! With easy access to Hwy 411, Hwy 41, and Hwy 20 and only 5 miles to I-75, commuting is effortless! Can you picture yourself calling this home or do you know someone looking for a move-in-ready home in an ideal location? Schedule a private tour today before it's gone!

    Zillow last checked:

    Listing updated:

    Listed by:

    Team Haigh Realty,

    Maximum One Realty Greater ATL.

    Bought with:

    Darryl McCollough, 387091

    Atlanta Communities

    Source: FMLS GA,MLS#: 7536353MLS Logo

    Facts & features

    Interior

    Bedrooms & bathrooms
    • Bedrooms: 2
    • Bathrooms: 2
    • Full bathrooms: 2
    • Main level bathrooms: 2
    • Main level bedrooms: 2
    Rooms
    • Room types: Other
    Primary bedroom
    • Features: Master on Main, Oversized Master
    • Level: Master on Main, Oversized Master
    Bedroom
    • Features: Master on Main, Oversized Master
    Primary bathroom
    • Features: Tub/Shower Combo
    Dining room
    • Features: Separate Dining Room
    Kitchen
    • Features: Cabinets Stain, View to Family Room
    Heating
    • Central
    Cooling
    • Ceiling Fan(s), Central Air
    Appliances
    • Included: Dishwasher, Disposal, Gas Range, Microwave
    • Laundry: Laundry Room, Main Level
    Features
    • His and Hers Closets, Tray Ceiling(s), Walk-In Closet(s)
    • Flooring: Luxury Vinyl
    • Windows: Window Treatments
    • Basement: None
    • Number of fireplaces: 1
    • Fireplace features: Family Room, Gas Log, Gas Starter, Living Room
    • Common walls with other units/homes: No Common Walls
    Interior area
    • Total structure area: 1,147
    • Total interior livable area: 1,147 sqft
    • Finished area above ground: 1,147
    • Finished area below ground: 0

    Property

    Parking
    • Total spaces: 3
    • Parking features: Driveway, Kitchen Level, Level Driveway, Parking Pad
    • Has uncovered spaces: Yes
    Accessibility
    • Accessibility features: None
    Features
    • Levels: One
    • Stories: 1
    • Patio & porch: None
    • Exterior features: No Dock
    • Pool features: None
    • Spa features: None
    • Fencing: None
    • Has view: Yes
    • View description: Neighborhood
    • Waterfront features: None
    • Body of water: None
    Lot
    • Size: 4,791 Square Feet
    • Dimensions: 63 x 87 x 54 x 82
    • Features: Front Yard
    Details
    • Additional structures: None
    • Parcel number: C032 0003 072
    • Other equipment: None
    • Horse amenities: None

    Construction

    Type & style
    • Home type: SingleFamily
    • Architectural style: Cottage,Ranch,Traditional
    • Property subtype: Single Family Residence, Residential
    Materials
    • Brick Front, Vinyl Siding
    • Foundation: Slab
    • Roof: Composition,Ridge Vents,Shingle
    Condition
    • Resale
    • New construction: No
    • Year built: 1997

    Utilities & green energy

    • Electric: 110 Volts
    • Sewer: Public Sewer
    • Water: Public
    • Utilities for property: Cable Available, Electricity Available, Natural Gas Available, Phone Available, Sewer Available, Underground Utilities, Water Available
    Green energy
    • Energy efficient items: HVAC, Thermostat
    • Energy generation: None

    Community & HOA

    Community
    • Features: Homeowners Assoc, Near Schools, Near Shopping, Near Trails/Greenway, Sidewalks, Street Lights
    • Security: Smoke Detector(s)
    • Subdivision: Pointe North
    HOA
    • Has HOA: Yes
    • HOA fee: $55 annually
    Location
    • Region: Cartersville

    Financial & listing details

    • Price per square foot: $218/sqft
    • Tax assessed value: $240,318
    • Annual tax amount: $2,304
    • Date on market: 3/13/2025
    • Cumulative days on market: 59 days
    • Electric utility on property: Yes
    • Road surface type: Asphalt, Paved

    Price history

    DateEventPrice
    6/23/2025Sold$250,000-3.8%$218/sqft
    Source: FMLS GA #7536353 Report a problem
    5/13/2025Pending sale$260,000$227/sqft
    Source: GAMLS #10479844 Report a problem
    4/25/2025Price change$260,000-1.9%$227/sqft
    Source: GAMLS #10479844 Report a problem
    3/13/2025Listed for sale$265,000$231/sqft
    Source: FMLS GA #7536353 Report a problem
    6/17/2015Listing removed$750$1/sqft
    Source: Capital Property Management Report a problem
    6/16/2015Listed for rent$750$1/sqft
    Source: Capital Property Management Report a problem

    Public tax history

    YearProperty taxesTax assessment
    2025$2,361 +2.5%$96,127 +4.6%
    2024$2,304 +7.7%$91,902 +4.4%
    2023$2,139 +29.1%$88,006 +40.4%
    2022$1,657 +16.7%$62,698 +20%
    2021$1,420 -3.7%$52,256
    2020$1,474 +11.4%$52,256 +14.4%
    2019$1,324 +0%$45,660 +9%
    2018$1,324 +8.3%$41,871 +12.2%
    2017$1,223 +9.8%$37,334 +4.1%
    2016$1,113 +2.4%$35,880
    2015$1,087 +2.2%$35,880 +31.3%
    2014$1,064 +28.2%$27,320 +7.9%
    2013$830 $25,320
    2012-- --
    2009-- $41,040
    2008-- $41,040 +7.9%
    2007-- $38,052 +0.8%
    2006-- $37,744
    2005-- $37,744 +11.3%
    2004-- $33,916 +1.2%
    2003-- $33,516 +4.9%
    2002-- $31,956
    2001-- $31,956
    Find assessor info on the county website

    Neighborhood: 30120

    Nearby schools

    GreatSchools rating
    Schools provided by the listing agent
    • Elementary: Cartersville
    • Middle: Cartersville
    • High: Cartersville

    Source: FMLS GA. This data may not be complete. We recommend contacting the local school district to confirm school assignments for this home.

    Get a cash offer in 3 minutes
    Find out how much your home could sell for in as little as 3 minutes with a no-obligation cash offer.
    Estimated market value
    $253,600
    Get a cash offer in 3 minutes
    Find out how much your home could sell for in as little as 3 minutes with a no-obligation cash offer.
    Estimated market value
    $253,600