Beautifully Renovated Sun-Drenched Condo in the Heart of Stoneham! This spacious 1-bed, 1-bath condo offers effortless living with easy access to major highways, public transportation, and more. Outdoor enthusiasts will love being near the Tri-Community Greenway biking and walking trails, along with many other nearby activities. Inside, you’ll find a renovated open-concept layout featuring numerous updates. The modern kitchen is equipped with granite countertops, stainless steel appliances, and even a wine fridge. The oversized primary bedroom offers exceptional closet space, while the updated, spa-like bathroom boasts a stunning combination of tile and granite, complete with a built-in granite shower seat. Step outside to your private, rear-facing balcony, a peaceful retreat for your morning coffee or evening unwind.Additional highlights include: Central air, Dedicated off-street parking space, On-site laundry, Private Extra storage space and Elevator access. Come check it out !
Sold for $400,000
$400,000
43 Pomeworth St APT 36, Stoneham, MA 02180
1beds
774sqft
Condominium
Built in 1981
-- sqft lot
$408,100 Zestimate®
$517/sqft
$2,058 Estimated rent
Home value
$408,100
$375,000 - $445,000
$2,058/mo
Zestimate® history
Owner options
List your home for rent
$2,058/mo
Rent Zestimate®
Find your next renter with Zillow Rental Manager. Plus, with online applications, you can quickly screen prospective tenants – for free.
$2,058/mo
Rent Zestimate®
Refinance and save
$3,005/mo
Est. payment
Refinancing to a lower rate could help reduce your monthly payments and save thousands over the life of the loan.
$3,005/mo
Est. payment
Explore your selling options
Work with a Zillow partner agent
Leverage their expertise and Zillow's premium Showcase listings to get your home seen by more buyers.
Get startedList with your own agent
Get your home in front of millions of buyers by listing it on Zillow.
Learn how to do itSell it yourself
Take full control of how buyers see your home on Zillow by listing For Sale by Owner (FSBO).
List your homeWhat's special
Open-concept layoutModern kitchenOversized primary bedroomGranite countertopsPrivate rear-facing balconyExceptional closet spaceStainless steel appliances
Zillow last checked:
Listing updated:
Listed by:
Delinda Robinson 774-644-6632,
Jill & Co. Realty Group 603-275-0487
Bought with:
The Shawn Sullivan Team
RE/MAX Andrew Realty Services
Source: MLS PIN,MLS#: 73401686
Facts & features
Interior
Bedrooms & bathrooms
- Bedrooms: 1
- Bathrooms: 1
- Full bathrooms: 1
Primary bedroom
- Features: Closet, Flooring - Laminate, Remodeled, Crown Molding
- Level: First
Bathroom 1
- Features: Bathroom - Full, Bathroom - Tiled With Shower Stall, Flooring - Stone/Ceramic Tile, Countertops - Stone/Granite/Solid, Remodeled
- Level: First
Dining room
- Features: Closet, Flooring - Laminate, Open Floorplan
- Level: First
Kitchen
- Features: Countertops - Upgraded, Breakfast Bar / Nook, Open Floorplan, Remodeled, Stainless Steel Appliances, Wine Chiller, Lighting - Sconce
- Level: First
Living room
- Features: Flooring - Laminate, Balcony / Deck, Open Floorplan, Slider
- Level: First
Heating
- Forced Air, Electric
Cooling
- Central Air
Appliances
- Included: Range, Dishwasher, Microwave, Refrigerator, Wine Refrigerator
- Laundry: In Basement, Common Area, In Building
Features
- Elevator
- Flooring: Wood, Tile, Laminate
- Basement: None
- Has fireplace: No
Interior area
- Total structure area: 774
- Total interior livable area: 774 sqft
- Finished area above ground: 774
Property
Parking
- Total spaces: 1
- Parking features: Off Street, Assigned, Deeded, Exclusive Parking
- Uncovered spaces: 1
Features
- Entry location: Unit Placement(Garden)
- Exterior features: Balcony, Professional Landscaping
Details
- Parcel number: M:12 B:000 L:A36,770021
- Zoning: RB
- Other equipment: Intercom
Construction
Type & style
- Home type: Condo
- Property subtype: Condominium
Materials
- Brick
Condition
- Year built: 1981
Utilities & green energy
- Sewer: Public Sewer
- Water: Public
Community & HOA
Community
- Features: Public Transportation, Shopping, Tennis Court(s), Park, Walk/Jog Trails, Golf, Highway Access, Private School, Public School
- Security: Intercom
HOA
- Amenities included: Laundry, Elevator(s), Storage
- Services included: Water, Sewer, Insurance, Maintenance Structure, Maintenance Grounds, Snow Removal
- HOA fee: $402 monthly
Location
- Region: Stoneham
Financial & listing details
- Price per square foot: $517/sqft
- Tax assessed value: $375,000
- Annual tax amount: $3,836
- Date on market: 1/7/2026
- Listing terms: Other (See Remarks)
Price history
| Date | Event | Price |
|---|---|---|
| 8/5/2025 | Sold | $400,000+0%$517/sqft |
Source: MLS PIN #73401686 Report a problem | ||
| 7/14/2025 | Contingent | $399,900$517/sqft |
Source: MLS PIN #73401686 Report a problem | ||
| 7/9/2025 | Listed for sale | $399,900+31.3%$517/sqft |
Source: MLS PIN #73401686 Report a problem | ||
| 3/14/2019 | Sold | $304,500+1.5%$393/sqft |
Source: Public Record Report a problem | ||
| 1/21/2019 | Pending sale | $299,900$387/sqft |
Source: LAER Realty Partners #72441932 Report a problem | ||
| 1/17/2019 | Listed for sale | $299,900+54.2%$387/sqft |
Source: LAER Realty Partners #72441932 Report a problem | ||
| 6/6/2013 | Listing removed | $194,500$251/sqft |
Source: Coldwell Banker Residential Brokerage - Winchester #71481811 Report a problem | ||
| 5/31/2013 | Price change | $194,500-0.2%$251/sqft |
Source: Coldwell Banker Residential Brokerage - Winchester #71481811 Report a problem | ||
| 2/13/2013 | Listed for sale | $194,900+134.8%$252/sqft |
Source: Coldwell Banker Residential Brokerage - Winchester #71481811 Report a problem | ||
| 8/25/1997 | Sold | $83,000+1.2%$107/sqft |
Source: Public Record Report a problem | ||
| 9/15/1995 | Sold | $82,000-13.7%$106/sqft |
Source: Public Record Report a problem | ||
| 3/9/1990 | Sold | $95,000$123/sqft |
Source: Public Record Report a problem | ||
Public tax history
| Year | Property taxes | Tax assessment |
|---|---|---|
| 2025 | $3,836 -5.4% | $375,000 -2% |
| 2024 | $4,054 +13.2% | $382,800 +18.6% |
| 2023 | $3,582 +7.4% | $322,700 +0.7% |
| 2022 | $3,336 +1.4% | $320,500 +5.4% |
| 2021 | $3,289 +6.9% | $304,000 +6.6% |
| 2020 | $3,078 +22.6% | $285,300 +27.5% |
| 2019 | $2,510 +5.1% | $223,700 +9.7% |
| 2018 | $2,389 +8.6% | $204,000 +14.9% |
| 2017 | $2,199 -0.7% | $177,500 +1.8% |
| 2016 | $2,215 +7.9% | $174,400 +10.2% |
| 2015 | $2,052 +13.4% | $158,300 +18% |
| 2014 | $1,810 -9.4% | $134,200 -12.3% |
| 2013 | $1,998 +3.6% | $153,000 |
| 2012 | $1,929 -16.3% | $153,000 -19% |
| 2011 | $2,305 +6.7% | $188,800 +0.4% |
| 2010 | $2,161 -1.3% | $188,100 -6.5% |
| 2009 | $2,189 -1.8% | $201,200 -8% |
| 2008 | $2,229 +3.4% | $218,700 -1.2% |
| 2007 | $2,155 | $221,300 |
Find assessor info on the county website
Neighborhood: 02180
Nearby homes
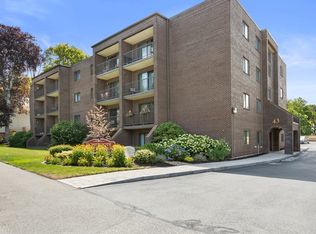
- $380,0002 bd1 ba885 sqft43 Pomeworth St APT 28, Stoneham, MA 02180Sold
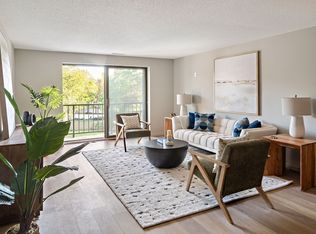
- $375,0001 bd1 ba774 sqft43 Pomeworth St APT 44, Stoneham, MA 02180Sold
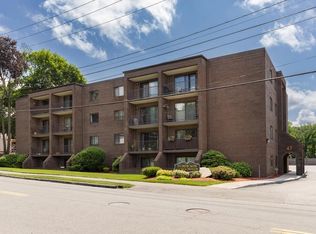
- $403,5001 bd1 ba774 sqft43 Pomeworth St APT 45, Stoneham, MA 02180Off Market
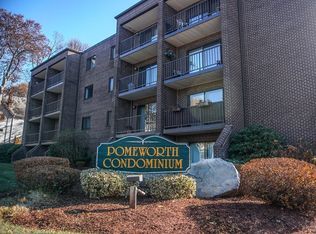
- $385,0001 bd1 ba774 sqft43 Pomeworth St APT 34, Stoneham, MA 02180Sold
- $404,5002 bd1 ba885 sqft43 Pomeworth St APT 12, Stoneham, MA 02180Off Market
- $359,6001 bd1 ba774 sqft43 Pomeworth St APT 15, Stoneham, MA 02180Off Market
- $359,2001 bd1 ba774 sqft43 Pomeworth St APT 16, Stoneham, MA 02180Off Market
- $405,9002 bd1 ba885 sqft43 Pomeworth St APT 18, Stoneham, MA 02180Off Market
Nearby schools
GreatSchools rating
- 6/10Stoneham Middle SchoolGrades: 5-8Distance: 0.3 mi
- 7/10Stoneham High SchoolGrades: 9-12Distance: 0.8 mi
- 8/10SouthGrades: K-4Distance: 0.8 mi
Get a cash offer in 3 minutes
Find out how much your home could sell for in as little as 3 minutes with a no-obligation cash offer.
Estimated market value
$408,100
Get a cash offer in 3 minutes
Find out how much your home could sell for in as little as 3 minutes with a no-obligation cash offer.
Estimated market value
$408,100
- Massachusetts
- Middlesex County
- Stoneham
- 02180
- 43 Pomeworth St Apartment 36
