Skip main navigation
Off market
Street View
  • $2,447,600

    43 Pond St, San Francisco, CA 94114

    3beds
    2,412sqft
    SingleFamily
    Built in 1889
    2,288 Square Feet Lot
    $2,447,600 Zestimate®
    $1,015/sqft
    $7,817 Estimated rent

    Home value

    $2,447,600

    $2.10M - $2.89M

    $7,817/mo

    Zestimate® history
    Loading
    Loading...

    Owner options

    List your home for rent

    $7,817/mo

    Rent Zestimate®

    Find your next renter with Zillow Rental Manager. Plus, with online applications, you can quickly screen prospective tenants – for free.

    Learn more

    $7,817/mo

    Rent Zestimate®

    Refinance and save

    $15,580/mo

    Est. payment

    Refinancing to a lower rate could help reduce your monthly payments and save thousands over the life of the loan.

    See today's rates

    $15,580/mo

    Est. payment

    Explore your selling options

    Work with a Zillow partner agent

    Leverage their expertise and Zillow's premium Showcase listings to get your home seen by more buyers.

    Get started

    List with your own agent

    Get your home in front of millions of buyers by listing it on Zillow.

    Learn how to do it

    Sell it yourself

    Take full control of how buyers see your home on Zillow by listing For Sale by Owner (FSBO).

    List your home

    What's special

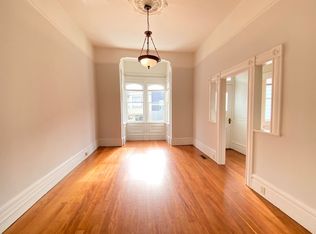
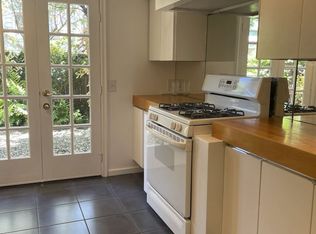
    Brand New Price! Ready to Sell! Golden on Pond is a stunning example of Italianate Victorian architecture; the water records show it was built in 1889. The upper level is a center hall floor plan with high ceilings & loads of original moldings. The living room has a wonderful bay window that floods the room with light. It opens to a huge formal dining room with the kitchen & breakfast area at the rear. Near the kitchen is one of the two baths plus there are 2 bedrooms on this level, one with an en-suite bath. The kitchen opens out to a fantastic east facing deck that invites one to sit & enjoy a morning coffee or an afternoon glass of wine. Downstairs, the space is modern & open. There's a glass ceiling entry with French doors to an inviting social room as well as a cozy sleeping alcove, a nice bath & 2nd kitchen with eating area & direct access to the tranquil private garden oasis accessed through a set of French doors. There's also a small garage, storage & laundry.

    This property is off market, which means it's not currently listed for sale or rent on Zillow. This may be different from what's available on other websites or public sources.

    Facts & features

    Interior

    Bedrooms & bathrooms
    • Bedrooms: 3
    • Bathrooms: 3
    • Full bathrooms: 3
    Heating
    • Forced air, Gas
    Cooling
    • None
    Appliances
    • Included: Dishwasher, Dryer, Freezer, Garbage disposal, Microwave, Range / Oven, Refrigerator, Washer
    Features
    • Flooring: Hardwood, Linoleum / Vinyl
    • Basement: None
    Interior area
    • Total interior livable area: 2,412 sqft

    Property

    Parking
    • Total spaces: 1
    • Parking features: Garage - Attached
    Features
    • Exterior features: Wood
    Lot
    • Size: 2,288 sqft

    Construction

    Type & style
    • Home type: SingleFamily
    Materials
    • Roof: Composition
    Condition
    • Year built: 1889

    Community & neighborhood

    Community
    • Community features: On Site Laundry Available
    Location
    • Region: San Francisco

    Other

    Other facts
    • Property Subtype 1: Single-Family Homes
    • Dining Room: Formal
    • Miscellaneous: Garden, Sprinkler(s)-Auto
    • Main Level: Living Room, Dining Room, Kitchen, 2 Bedrooms, 2 Baths
    • Parking: Garage
    • Heating/Cooling Sys: Central Heating, Gas
    • Roof: Composition
    • Bath Type/Includes: Shower Over Tub, Stall Shower
    • Construction: Wood Frame
    • Type: 2 Story
    • Laundry Appliances: Washer/Dryer
    • Shopping: 1 Block
    • Transportation: 1 Block
    • Lower Level: 1 Bath, Family Room, 1 Bedroom, Kitchen
    • Miscellaneous: Deck(s), Covered Patio(s)
    • Floors: Vinyl, Softwood, Simulated Wood
    • Miscellaneous: Greenhouse Window(s), Bay Window(s)
    • Square Footage Source: Per Appraiser
    • Style: Victorian
    • Foundation: Brick & Mortar Prmtr, Concrete
    • Exterior: Redwood Siding
    • District: SF District 5
    • Subdist: Eureka Valley/Dolore
    • Parking Access: Independent
    • Parking Leased: On Site
    • # of Parking Spaces: 1
    • Status: Pending
    • Lot Measurement: SqFt

    Price history

    Price history is unavailable.

    Public tax history

    Tax history is unavailable.

    Neighborhood: Castro

    Nearby schools

    GreatSchools rating
    Get a cash offer in 3 minutes
    Find out how much your home could sell for in as little as 3 minutes with a no-obligation cash offer.
    Estimated market value
    $2,447,600
    Get a cash offer in 3 minutes
    Find out how much your home could sell for in as little as 3 minutes with a no-obligation cash offer.
    Estimated market value
    $2,447,600