Skip main navigation
For sale
  • $1,369,000

    43 Pond View Cir, Plymouth, MA 02360

    3beds
    2,257sqft
    : 
    Loading
    Get pre-qualified
    Single Family Residence
    Built in 2004
    0.32 Acres Lot
    $1,338,500 Zestimate®
    $607/sqft
    $-- HOA

    What's special

    Brand-new kitchenPrivate ocean beach accessHardwood floorsPrivate dockExpansive new garapa decksDirect ship pond frontage
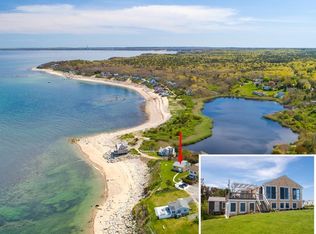
    Coastal Elegance Meets Wildlife Haven. Experience the best of Plymouth living with this impeccably maintained home featuring direct Ship Pond frontage and private ocean beach access. This isn't just a home; it's a private wildlife observatory. Enjoy spectacular panoramic views of diverse shorebirds and the pond’s amazing ecosystem from the comfort of your sun-drenched living room or expansive new Garapa decks. With a brand-new kitchen, hardwood floors, a 2+ car garage, and a flexible 3rd-floor loft, this property blends modern comfort with an unparalleled natural setting. Your private dock awaits, come experience the quiet magic of the waterfront today.
    293 days
    |
    1,281
    |
    42
    |

    Zillow last checked:

    Listing updated:

    Listed by:

    Christine Silva 508-922-7080,

    William Raveis R.E. & Homes Services 774-608-7160

    Source: MLS PIN,MLS#: 73432224

    Loading...

      Facts & features

      Interior

      Bedrooms & bathrooms
      • Bedrooms: 3
      • Bathrooms: 3
      • Full bathrooms: 2
      • 1/2 bathrooms: 1
      Primary bedroom
      • Features: Bathroom - Full, Walk-In Closet(s), Flooring - Hardwood, Balcony / Deck
      • Level: Second
      • Area: 195
      • Dimensions: 15 x 13
      Bedroom 2
      • Features: Ceiling Fan(s), Flooring - Hardwood, Balcony / Deck
      • Level: Second
      • Area: 110
      • Dimensions: 11 x 10
      Bedroom 3
      • Features: Ceiling Fan(s), Flooring - Hardwood
      • Level: Second
      • Area: 156
      • Dimensions: 13 x 12
      Primary bathroom
      • Features: Yes
      Bathroom 1
      • Features: Bathroom - Half, Flooring - Stone/Ceramic Tile, Pocket Door
      • Level: First
      Bathroom 2
      • Features: Bathroom - Full, Bathroom - Tiled With Tub & Shower, Flooring - Stone/Ceramic Tile
      • Level: Second
      Bathroom 3
      • Features: Bathroom - Full, Bathroom - Double Vanity/Sink, Bathroom - Tiled With Shower Stall, Flooring - Stone/Ceramic Tile, Countertops - Stone/Granite/Solid, Recessed Lighting, Soaking Tub
      • Level: Second
      Dining room
      • Features: Flooring - Hardwood, Window(s) - Picture, Open Floorplan, Recessed Lighting
      • Level: Main,First
      • Area: 154
      • Dimensions: 14 x 11
      Family room
      • Features: Flooring - Hardwood, Window(s) - Picture, Open Floorplan, Recessed Lighting
      • Level: Main,First
      • Area: 351
      • Dimensions: 27 x 13
      Kitchen
      • Features: Bathroom - Half, Flooring - Hardwood, Countertops - Stone/Granite/Solid, Countertops - Upgraded, Cabinets - Upgraded, Deck - Exterior, Recessed Lighting, Remodeled
      • Level: Main,First
      • Area: 143
      • Dimensions: 13 x 11
      Living room
      • Features: Flooring - Hardwood, Exterior Access, Open Floorplan, Recessed Lighting
      • Level: Main,First
      • Area: 121
      • Dimensions: 11 x 11
      Heating
      • Forced Air, Natural Gas
      Cooling
      • Central Air
      Appliances
      • Included: Electric Water Heater, Oven, Dishwasher, Refrigerator, Washer, Dryer
      Features
      • Den, Loft
      • Flooring: Tile, Hardwood, Flooring - Hardwood
      • Doors: Pocket Door, Insulated Doors
      • Windows: Insulated Windows, Screens
      • Basement: Partial,Interior Entry,Garage Access,Concrete
      • Number of fireplaces: 1
      • Fireplace features: Family Room
      Interior area
      • Total structure area: 2,257
      • Total interior livable area: 2,257 sqft
      • Finished area above ground: 2,257
      Video & virtual tour

      Property

      Parking
      • Total spaces: 6
      • Parking features: Under, Paved Drive, Off Street, Paved
      • Attached garage spaces: 2
      • Uncovered spaces: 4
      Features
      • Patio & porch: Deck
      • Exterior features: Deck, Balcony, Rain Gutters, Storage, Professional Landscaping, Sprinkler System, Decorative Lighting, Screens
      • Has view: Yes
      • View description: Scenic View(s), Water, Ocean, Pond, Private Water View
      • Has water view: Yes
      • Water view: Ocean,Pond,Private,Water
      • Waterfront features: Waterfront, Pond, Dock/Mooring, Frontage, Deep Water Access, Private, Ocean, 0 to 1/10 Mile To Beach, Beach Ownership(Private)
      Lot
      • Size: 0.32 Acres
      Details
      • Parcel number: 1124263
      • Zoning: R25

      Construction

      Type & style
      • Home type: SingleFamily
      • Architectural style: Colonial
      • Property subtype: Single Family Residence
      Materials
      • Frame
      • Foundation: Concrete Perimeter
      • Roof: Shingle
      Condition
      • Updated/Remodeled
      • Year built: 2004

      Utilities & green energy

      • Electric: 220 Volts
      • Sewer: Private Sewer
      • Water: Public

      Community & HOA

      Community
      • Features: Public Transportation, Shopping, Pool, Tennis Court(s), Walk/Jog Trails, Stable(s), Golf, Medical Facility, Bike Path, Conservation Area, Highway Access, House of Worship, Marina, Private School, Public School
      • Subdivision: Surfside Estates
      HOA
      • Has HOA: No
      Location
      • Region: Plymouth

      Financial & listing details

      • Price per square foot: $607/sqft
      • Tax assessed value: $1,042,700
      • Annual tax amount: $13,232
      • Date on market: 9/25/2025
      • Listing terms: Contract

        Estimated market value

        $1,338,500

        $1.27M - $1.41M

        $4,082/mo

        Price history

        DateEventPrice
        3/19/2026Price change$1,369,000-4.2%$607/sqft
        Source: MLS PIN #73432224 Report a problem
        10/31/2025Price change$1,429,000-3.1%$633/sqft
        Source: MLS PIN #73432224 Report a problem
        9/25/2025Listed for sale$1,475,000+22.9%$654/sqft
        Source: MLS PIN #73432224 Report a problem
        8/21/2023Sold$1,200,100+14.3%$532/sqft
        Source: MLS PIN #73139244 Report a problem
        7/23/2023Pending sale$1,050,000$465/sqft
        Source: William Raveis Real Estate, Mortgage & Insurance #73139244 Report a problem
        7/23/2023Contingent$1,050,000$465/sqft
        Source: MLS PIN #73139244 Report a problem
        7/21/2023Listed for sale$1,050,000+82.6%$465/sqft
        Source: MLS PIN #73139244 Report a problem
        6/1/2012Sold$575,000-2.5%$255/sqft
        Source: CCIMLS #21201369 Report a problem
        5/13/2012Listed for sale$589,900$261/sqft
        Source: RE/MAX Paramount #71338169 Report a problem
        5/5/2012Pending sale$589,900$261/sqft
        Source: RE/MAX Paramount #71338169 Report a problem
        2/14/2012Listed for sale$589,900-4.8%$261/sqft
        Source: RE/MAX Paramount #71338169 Report a problem
        10/7/2011Listing removed$619,900$275/sqft
        Source: RE/MAX Paramount #71177182 Report a problem
        3/17/2011Price change$619,900-1.6%$275/sqft
        Source: RE/MAX PARAMOUNT #71177182 Report a problem
        3/12/2011Price change$629,900+1.6%$279/sqft
        Source: RE/MAX PARAMOUNT #71177182 Report a problem
        3/11/2011Price change$619,900-1.6%$275/sqft
        Source: RE/MAX PARAMOUNT #71177182 Report a problem
        1/11/2011Listed for sale$629,900-5.3%$279/sqft
        Source: John Shea Jr. #71177182 Report a problem
        10/9/2010Listing removed$665,000$295/sqft
        Source: John Shea Jr. #71104758 Report a problem
        9/10/2010Price change$665,000-3.6%$295/sqft
        Source: John Shea Jr. #71104758 Report a problem
        7/6/2010Listed for sale$689,900+6.1%$306/sqft
        Source: John Shea Jr. #71104758 Report a problem
        11/10/2005Sold$650,000$288/sqft
        Source: Public Record Report a problem

        Public tax history

        YearProperty taxesTax assessment
        2025$13,232 +9.9%$1,042,700 +11.4%
        2024$12,041 +3.3%$935,600 +10%
        2023$11,659 +4.6%$850,400 +17.7%
        2022$11,148 -1.7%$722,500 +2.9%
        2021$11,346 +4.2%$702,100 +5.4%
        2020$10,887 +2.2%$665,900 +3.4%
        2019$10,657 +4.5%$644,300 +4%
        2018$10,200 +4.6%$619,700 +5.4%
        2017$9,752 +2.7%$588,200 +0.8%
        2016$9,497 +15.1%$583,700 +9.9%
        2015$8,253 +4.4%$531,100 +1.6%
        2014$7,905 +2.2%$522,500 -2.5%
        2013$7,732 +11.8%$535,800 +7.2%
        2012$6,916 +7.8%$499,700 +1.5%
        2011$6,417 +1.2%$492,100 -3.6%
        2010$6,338 -0.1%$510,300 -11%
        2009$6,345 +3.8%$573,200 -3.1%
        2008$6,110 +7.3%$591,500 +0.9%
        2007$5,694 +164%$586,400 +183.6%
        2005$2,157 +1.6%$206,800 +15.1%
        2004$2,122 +22.2%$179,700 +27.3%
        2003$1,737 +18.2%$141,200 +56.5%
        2001$1,470 +9.6%$90,200 +24.4%
        1999$1,341 $72,500
        Find assessor info on the county website

        Monthly payment

        Est. payment

        Payment breakdown

        Explore the cost of this home by adjusting the details. Changes won't be saved.
        All calculations are estimates and provided by Zillow, Inc. for informational purposes only. Actual amounts may vary.
        HOA fees may include property taxes on listings classified as Co-Ops. Contact the listing agent and/or owner for fee details.
        Mortgage interest rates are dependent on a number of factors, including credit score, down payment, and repayment length. Interest rate data provided by Zillow Group Marketplace, Inc. as of 1/1/1970 from various mortgage lenders with which we have lead or other similar arrangements; the Estimated Payment is an average of those rates.
        See how much you could borrow to make a competitive offer.

        Climate risks

        Neighborhood: Vallersville

        Getting around

        5 / 100
        Car-Dependent
        25 / 100
        Somewhat Bikeable

        Nearby schools

        GreatSchools rating

        A local agent can set up tours, give advice and negotiate with sellers.

        A local lender can help you make sure your offer is ready when you are.

        Browse local experts

        Similar homes