Skip main navigation
Off market
  • $836,400

    43 Pontiac Dr, Medford, NJ 08055

    3beds
    2baths
    2,062sqft
    SingleFamily
    Built in 1962
    1.81 Acres Lot
    $836,400 Zestimate®
    $406/sqft
    $3,733 Estimated rent

    Home value

    $836,400

    $786,000 - $895,000

    $3,733/mo

    Zestimate® history
    Loading
    Loading...

    Owner options

    List your home for rent

    $3,733/mo

    Rent Zestimate®

    Find your next renter with Zillow Rental Manager. Plus, with online applications, you can quickly screen prospective tenants – for free.

    Learn more

    $3,733/mo

    Rent Zestimate®

    Refinance and save

    $5,903/mo

    Est. payment

    Refinancing to a lower rate could help reduce your monthly payments and save thousands over the life of the loan.

    See today's rates

    $5,903/mo

    Est. payment

    Explore your selling options

    Work with a Zillow partner agent

    Leverage their expertise and Zillow's premium Showcase listings to get your home seen by more buyers.

    Get started

    List with your own agent

    Get your home in front of millions of buyers by listing it on Zillow.

    Learn how to do it

    Sell it yourself

    Take full control of how buyers see your home on Zillow by listing For Sale by Owner (FSBO).

    List your home

    What's special

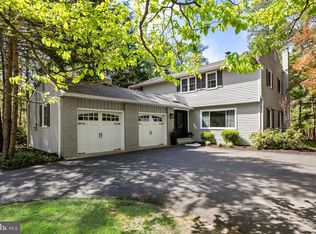
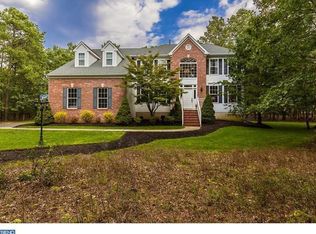
    Start creating your own #LakeLife memories. Welcome to this beautiful ranch style home nestled in the woods of Medford on Mimosa Lake. As you enter the driveway, you will feel like you are entering your very own private resort. Enter through your newer front door (2016) into the foyer with newer ceramic tiles (2016). To the right is the exquisite living room with vaulted ceilings (2016), gleaming hardwood floors, brick wood-burning fireplace and large windows for an abundance of natural light. Flow freely to the dining room where the hardwood floors continue, and the nearly floor-to-ceiling windows offer breath-taking views of the backyard, in-ground pool, and lake. Move through to the updated kitchen (2017) with stainless appliances, granite countertops, tile backsplash, and hardwood floors. The sliding glass doors lead to the all-season sunroom, which will be your favorite room in the house! This tranquil space offers extensive views of the meticulously landscaped yard, pool, and lake. The room has a separate zone for heat in the winter and separate air conditioner (2016) for those sunny afternoons. The skylights, windows on either side of the doors, and both sets of sliding glass doors were replaced (2019). This room is complete with ceramic tile flooring (2016). Venture down the hall where the refinished hardwood floors continue through the bedrooms. Find your master suite with updated bathroom (2019) and walk-in closet. The main floor is finished off with two additional bedrooms and an updated second full bath with a new sky-light (2019). Returning to the foyer, an open stairwell leads you to the finished basement. This great oversized area 25~ x 27~ offers a sitting area, new pool table (included with the home), ceramic tile flooring (2016), lots of storage closets, a laundry room with an oversized sink/wash station, and sliding doors leading to outside. Once outdoors, enjoy your personal oasis while relaxing on your Aztek deck (2017), partially fenced in yard, fiberglass in-ground heated pool with an above-ground propane tank (2018). The yard was professionally landscaped (2018) and includes LED lighting, two retaining walls, and sprinkler system to keep it effortlessly beautiful all summer! Meander down your private stone path (2017) to your Aztek bulkhead and deck by the water (both replaced 2017). You can relax or enjoy swimming, boating, fishing, and ice skating in the winter. There is also a shed by the lake to store all your lake toys :) The outside concludes with an oversized two-car detached garage.Mimosa Lake Residents enjoy swimming, boating, fishing in the lakes, and ice skating on the lakes in the winterOther updates include newer septic system (2016), newer roof, leaders, gutters and eaves on house and garage (2016), LED lighting throughout the yard (2016), six-panel solid core interior doors (2016). There is also a water-cooled whole house generator with a 500 gallon underground propane tank, featuring an On Cue remote monitoring system, which provides 7-10 days of power (2018). New high efficiency A/C unit (2019), An entire list of updates is available. Do not miss out on this opportunity of a lifetime! 2020-07-01

    This property is off market, which means it's not currently listed for sale or rent on Zillow. This may be different from what's available on other websites or public sources.

    Facts & features

    Interior

    Bedrooms & bathrooms
    • Bedrooms: 3
    • Bathrooms: 2
    Heating
    • Baseboard, Other
    Cooling
    • Central
    Features
    • Basement: Y
    Interior area
    • Total interior livable area: 2,062 sqft
    • Finished area below ground: 0

    Property

    Parking
    • Total spaces: 2
    • Parking features: Garage - Detached
    Features
    • Exterior features: Wood
    • Pool features: Private
    • On waterfront: Yes
    Lot
    • Size: 1.81 Acres
    Details
    • Parcel number: 2006305000000006
    • Special conditions: Standard

    Construction

    Type & style
    • Home type: SingleFamily
    • Architectural style: Ranch/Rambler
    Condition
    • Year built: 1962

    Community & HOA

    HOA
    • Has HOA: Yes
    • HOA fee: $33 monthly
    Location
    • Region: Medford
    • Municipality: MEDFORD TWP

    Financial & listing details

    • Price per square foot: $406/sqft
    • Tax assessed value: $435,700
    • Annual tax amount: $15,463

    Price history

    DateEventPrice
    8/3/2020Sold$549,000$266/sqft
    Source: Public Record Report a problem
    6/2/2020Pending sale$549,000$266/sqft
    Source: BHHS Fox & Roach-Marlton #NJBL370824 Report a problem
    5/1/2020Listed for sale$549,000+44.5%$266/sqft
    Source: BHHS Fox & Roach-Marlton #NJBL370824 Report a problem
    5/27/2016Sold$380,000-4.5%$184/sqft
    Source: Public Record Report a problem
    3/7/2016Pending sale$398,000$193/sqft
    Source: BHHS Fox & Roach #6637817 Report a problem
    2/1/2016Price change$398,000-6.4%$193/sqft
    Source: BHHS Fox & Roach #6637817 Report a problem
    9/4/2015Listed for sale$425,000$206/sqft
    Source: BHHS Fox & Roach #6637817 Report a problem

    Public tax history

    YearProperty taxesTax assessment
    2025$15,463 +7%$435,700
    2024$14,457 $435,700
    2023-- $435,700
    2022$14,160 +0.6%$435,700
    2021$14,082 +13.9%$435,700 +11.7%
    2020$12,365 +1.4%$390,200
    2019$12,194 +3.9%$390,200 +3.1%
    2018$11,735 +3.7%$378,300
    2017$11,314 +1.5%$378,300 +1.1%
    2016$11,142 +3.2%$374,000
    2015$10,794 +3.5%$374,000
    2014$10,431 +3.6%$374,000
    2013$10,065 -2.3%$374,000
    2012$10,299 +1.5%$374,000 +58.5%
    2011$10,151 +2.4%$236,000
    2010$9,917 +0.7%$236,000
    2009$9,844 -0.8%$236,000
    2008$9,922 +3.7%$236,000
    2007$9,570 +5.5%$236,000
    2006$9,070 +3.8%$236,000
    2005$8,739 +8.2%$236,000
    2004$8,076 $236,000
    2003-- $236,000
    2002-- $236,000
    2001-- $236,000
    Find assessor info on the county website

    Neighborhood: 08055

    Nearby schools

    GreatSchools rating
    Schools provided by the listing agent
    • Elementary: CRANBERRY PINE E.S.
    • Middle: MEDFORD TWP MEMORIAL
    • High: SHAWNEE H.S.
    • District: MEDFORD TOWNSHIP PUBLIC SCHOOLS

    Source: The MLS. This data may not be complete. We recommend contacting the local school district to confirm school assignments for this home.

    Get a cash offer in 3 minutes
    Find out how much your home could sell for in as little as 3 minutes with a no-obligation cash offer.
    Estimated market value
    $836,400
    Get a cash offer in 3 minutes
    Find out how much your home could sell for in as little as 3 minutes with a no-obligation cash offer.
    Estimated market value
    $836,400