Experience the breathtaking beauty of Folsom Lake, and the Sacramento Valley from this exquisite Kalithea home. Immerse yourself in the impeccable craftsmanship and pride of ownership that radiate throughout this residence. As you step inside, a sense of tranquil serenity envelops you. The main level is a delight, featuring a spacious open kitchen and living area with awe-inspiring views. The office, complete with a full bath, the dining room with access to a charming courtyard, an ensuite guest bedroom, and the primary suite with a private balcony, captivating views, and a luxurious spa-like bathroom. The gourmet kitchen is a culinary dream, equipped with double Thermador ovens, a built-in SubZero refrigerator/freezer, two warming drawers, two dishwashers, and a sunlit breakfast nook that opens up to the expansive vistas. Descending to the lower level, you'll discover a generous bonus room with a cozy fireplace, a temperature controlled wine room, full bath with outdoor access, and two additional bedrooms. The oversized 5-car garage, capable of accommodating car lifts for up to 9 cars, includes a workshop. The sprawling lot offers ample space for a future pool & spa - conceptual pool plans available. Energy efficient w/an owned solar system, this home is simply extraordinary!
Closed
$2,100,000
43 Powers Dr, El Dorado Hills, CA 95762
4beds
5,700sqft
Single Family Residence
Built in 2007
1.04 Acres Lot
$2,326,300 Zestimate®
$368/sqft
$7,330 Estimated rent
Home value
$2,326,300
$2.14M - $2.54M
$7,330/mo
Zestimate® history
Owner options
List your home for rent
$7,330/mo
Rent Zestimate®
Find your next renter with Zillow Rental Manager. Plus, with online applications, you can quickly screen prospective tenants – for free.
$7,330/mo
Rent Zestimate®
Refinance and save
$13,234/mo
Est. payment
Refinancing to a lower rate could help reduce your monthly payments and save thousands over the life of the loan.
$13,234/mo
Est. payment
Explore your selling options
Work with a Zillow partner agent
Leverage their expertise and Zillow's premium Showcase listings to get your home seen by more buyers.
Get startedList with your own agent
Get your home in front of millions of buyers by listing it on Zillow.
Learn how to do itSell it yourself
Take full control of how buyers see your home on Zillow by listing For Sale by Owner (FSBO).
List your homeWhat's special
Private balconyCozy fireplaceFolsom lakeCharming courtyardCaptivating viewsSunlit breakfast nookLuxurious spa-like bathroom
Zillow last checked:
Listing updated:
Listed by:
Maura Tierney DRE #01933761 916-524-2238,
Keller Williams Realty EDH
Bought with:
Lisa Becker, DRE #02004550
Compass
Source: MetroList Services of CA,MLS#: 223097871Originating MLS: MetroList Services, Inc.
Facts & features
Interior
Bedrooms & bathrooms
- Bedrooms: 4
- Bathrooms: 5
- Full bathrooms: 4
- Partial bathrooms: 1
Rooms
- Room types: Master Bedroom, Bonus Room, Office, Dining Room, Family Room, Wine Cellar, Kitchen, Laundry
Primary bedroom
- Features: Balcony, Ground Floor, Sitting Area
Primary bathroom
- Features: Bidet, Shower Stall(s), Double Vanity, Jetted Tub, Multiple Shower Heads, Walk-In Closet(s)
Dining room
- Features: Formal Room
Kitchen
- Features: Pantry Closet, Granite Counters, Kitchen Island, Island w/Sink
Heating
- Central, Fireplace(s), MultiUnits, Zoned, Natural Gas
Cooling
- Ceiling Fan(s), Central Air, Multi Units, Zoned
Appliances
- Included: Built-In Electric Oven, Built-In Freezer, Built-In Gas Range, Built-In Refrigerator, Range Hood, Dishwasher, Disposal, Microwave, Double Oven, Warming Drawer, Dryer, Washer
- Laundry: Laundry Room, Cabinets, Sink, Space For Frzr/Refr, Inside Room
Features
- Flooring: Carpet, Slate, Wood
- Number of fireplaces: 3
- Fireplace features: Living Room, Master Bedroom, Double Sided, Family Room, Gas
Interior area
- Total interior livable area: 5,700 sqft
Property
Parking
- Total spaces: 5
- Parking features: 24'+ Deep Garage, Attached, Garage Door Opener, Driveway
- Attached garage spaces: 5
- Has uncovered spaces: Yes
Features
- Stories: 2
- Exterior features: Balcony
- Has spa: Yes
- Spa features: Bath
- Fencing: Back Yard
Lot
- Size: 1.04 Acres
- Features: Auto Sprinkler F&R, Landscape Back, Landscape Front
Details
- Parcel number: 124130050000
- Zoning description: Residential
- Special conditions: Standard
Construction
Type & style
- Home type: SingleFamily
- Architectural style: Contemporary
- Property subtype: Single Family Residence
Materials
- Stone, Stucco, Frame
- Foundation: Raised, Slab
- Roof: Tile
Condition
- Year built: 2007
Utilities & green energy
- Sewer: In & Connected, Public Sewer
- Water: Water District, Public
- Utilities for property: Solar, Underground Utilities, Natural Gas Connected
Green energy
- Energy generation: Solar
Community & HOA
Community
- Features: Gated
HOA
- Has HOA: Yes
- Amenities included: Other
- Services included: Security
- HOA fee: $100 monthly
Location
- Region: El Dorado Hills
Financial & listing details
- Price per square foot: $368/sqft
- Tax assessed value: $2,184,840
- Price range: $2.1M - $2.1M
- Date on market: 7/3/2025
- Road surface type: Paved
Price history
| Date | Event | Price |
|---|---|---|
| 12/11/2023 | Sold | $2,100,000-12.3%$368/sqft |
Source: MetroList Services of CA #223097871 Report a problem | ||
| 11/7/2023 | Pending sale | $2,395,000$420/sqft |
Source: MetroList Services of CA #223097871 Report a problem | ||
| 10/6/2023 | Listed for sale | $2,395,000-4%$420/sqft |
Source: MetroList Services of CA #223097871 Report a problem | ||
| 10/6/2023 | Listing removed | -- |
Source: MetroList Services of CA #223038200 Report a problem | ||
| 8/23/2023 | Price change | $2,495,000-7.6%$438/sqft |
Source: MetroList Services of CA #223038200 Report a problem | ||
| 6/28/2023 | Price change | $2,699,000-5.3%$474/sqft |
Source: MetroList Services of CA #223038200 Report a problem | ||
| 5/18/2023 | Listed for sale | $2,850,000$500/sqft |
Source: MetroList Services of CA #223038200 Report a problem | ||
Public tax history
| Year | Property taxes | Tax assessment |
|---|---|---|
| 2026 | -- | $2,184,840 +2% |
| 2025 | $24,641 +0.9% | $2,142,000 +2% |
| 2024 | $24,413 +28.5% | $2,100,000 +31.6% |
| 2023 | $19,002 -1.1% | $1,596,000 |
| 2022 | $19,216 -2.1% | $1,596,000 |
| 2021 | $19,625 +0.6% | $1,596,000 |
| 2020 | $19,516 -0.2% | $1,596,000 |
| 2019 | $19,556 +1.8% | $1,596,000 |
| 2018 | $19,213 -0.9% | $1,596,000 |
| 2017 | $19,388 +22.5% | $1,596,000 +27.3% |
| 2016 | $15,832 +12.9% | $1,254,000 |
| 2015 | $14,023 | $1,254,000 +11.2% |
| 2014 | $14,023 | $1,128,000 |
| 2013 | -- | $1,128,000 -1.8% |
| 2012 | -- | $1,148,500 |
| 2011 | -- | $1,148,500 |
| 2010 | -- | $1,148,500 -16% |
| 2009 | -- | $1,367,500 -17.2% |
| 2008 | -- | $1,651,975 +12.4% |
| 2007 | -- | $1,469,584 |
| 2006 | -- | -- |
Find assessor info on the county website
Neighborhood: 95762
Nearby homes
- $486,0331.05 Acres47 Powers Dr, El Dorado Hills, CA 95762Off Market
- $1,531,0191.11 Acres39 Powers Dr, El Dorado Hills, CA 95762Off Market
- $625,0000.89 Acres2615 Capetanios Dr, El Dorado Hills, CA 95762Sold
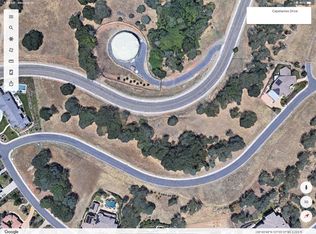
- $2,284,3007 bd6 ba6.5k sqft51 Powers Dr, El Dorado Hills, CA 95762Off Market
- $2,100,2004 bd4 ba4.5k sqft35 Powers Dr, El Dorado Hills, CA 95762Off Market
- $3,200,0004 bd4 ba4.9k sqft500 Achilles Ct, El Dorado Hills, CA 95762Sold
- $625,0000.83 Acres2631 Capetanios Dr, El Dorado Hills, CA 95762Sold
- $425,0000.82 Acres2595 Capetanios Dr, El Dorado Hills, CA 95762Lot/Land
Nearby schools
GreatSchools rating
- 8/10William Brooks Elementary SchoolGrades: K-5Distance: 1.6 mi
- 10/10Oak Ridge High SchoolGrades: 8-12Distance: 1.1 mi
- 10/10Rolling Hills Middle SchoolGrades: 6-8Distance: 1.2 mi
Get a cash offer in 3 minutes
Find out how much your home could sell for in as little as 3 minutes with a no-obligation cash offer.
Estimated market value
$2,326,300
Get a cash offer in 3 minutes
Find out how much your home could sell for in as little as 3 minutes with a no-obligation cash offer.
Estimated market value
$2,326,300
- California
- El Dorado County
- El Dorado Hills
- 95762
- 43 Powers Dr
Nearby cities
Nearby zip codes
Other El Dorado Hills Topics
