The perfect beginning! Tidy ranch tucked away on lovely level lot is sought after local is destined to impress. Main level features spacious living room appointed with hardwood floors and fireplace, remodeled eating space kitchen offering Bosch and LG stainless appliances, granite counter tops, tile flooring and breakfast nook, laundry room with half bath, three bedrooms all boasting hardwood flooring, and remodeled full bath. Full basement offers an abundance of storage and additional finished room. Additional amenities include new Bryant central air conditioning, Marvin windows, Cetainteed siding, Moen plumbing fixtures, 20 x 17 screened porch and 2 car attached garage!
Under contract
$459,000
43 Prairie Avenue, Derby, CT 06418
3beds
1,248sqft
Single Family Residence
Built in 1959
0.35 Acres Lot
$461,400 Zestimate®
$368/sqft
$-- HOA
What's special
- 53 days
- 154
- 1
Zillow last checked:
Listing updated:
Listed by:
Results Team At RE/MAX Rise,
Linda A. Mayfield (203)490-9394,
RE/MAX RISE 203-714-6479
Source: Smart MLS,MLS#: 24192503
Facts & features
Interior
Bedrooms & bathrooms
- Bedrooms: 3
- Bathrooms: 2
- Full bathrooms: 1
- 1/2 bathrooms: 1
Primary bedroom
- Features: Hardwood Floor
- Level: Main
- Area: 166.05 Square Feet
- Dimensions: 12.3 x 13.5
Bedroom
- Features: Hardwood Floor
- Level: Main
- Area: 121.77 Square Feet
- Dimensions: 9.9 x 12.3
Bedroom
- Features: Hardwood Floor
- Level: Main
- Area: 100 Square Feet
- Dimensions: 10 x 10
Den
- Level: Lower
- Area: 187.2 Square Feet
- Dimensions: 10.4 x 18
Dining room
- Features: Hardwood Floor
- Level: Main
- Area: 65.32 Square Feet
- Dimensions: 9.2 x 7.1
Kitchen
- Features: Remodeled, Granite Counters, Tile Floor
- Level: Main
- Area: 112.24 Square Feet
- Dimensions: 9.2 x 12.2
Living room
- Features: Bay/Bow Window, Fireplace, Hardwood Floor
- Level: Main
- Area: 334.21 Square Feet
- Dimensions: 12.8 x 26.11
Other
- Features: Half Bath
- Level: Main
- Area: 106.11 Square Feet
- Dimensions: 8.1 x 13.1
Heating
- Forced Air, Oil
Cooling
- Central Air
Appliances
- Included: Oven/Range, Microwave, Refrigerator, Dishwasher, Electric Water Heater, Water Heater
- Laundry: Main Level
Features
- Basement: Full,Partially Finished
- Attic: Access Via Hatch
- Number of fireplaces: 1
Interior area
- Total structure area: 1,248
- Total interior livable area: 1,248 sqft
- Finished area above ground: 1,248
Video & virtual tour
Property
Parking
- Total spaces: 2
- Parking features: Attached, Garage Door Opener
- Attached garage spaces: 2
Features
- Exterior features: Sidewalk, Rain Gutters
Lot
- Size: 0.35 Acres
- Features: Subdivided, Level
Details
- Parcel number: 1093529
- Zoning: R-4
Construction
Type & style
- Home type: SingleFamily
- Architectural style: Ranch
- Property subtype: Single Family Residence
Materials
- Vinyl Siding
- Foundation: Concrete Perimeter
- Roof: Asphalt
Condition
- New construction: No
- Year built: 1959
Utilities & green energy
- Sewer: Public Sewer
- Water: Public
- Utilities for property: Cable Available
Community & HOA
Community
- Features: Health Club, Library, Medical Facilities, Park, Near Public Transport, Tennis Court(s)
HOA
- Has HOA: No
Location
- Region: Derby
Financial & listing details
- Price per square foot: $368/sqft
- Tax assessed value: $219,940
- Annual tax amount: $8,454
- Date on market: 7/23/2026
Estimated market value
$461,400
$438,000 - $484,000
$2,780/mo
Price history
| Date | Event | Price |
|---|---|---|
| 8/4/2026 | Pending sale | $459,000$368/sqft |
Source:  Smart MLS #24192503 Report a problem Smart MLS #24192503 Report a problem | ||
| 7/26/2026 | Listed for sale | $459,000+53%$368/sqft |
Source: Smart MLS #24192503 Report a problem | ||
| 9/26/2024 | Sold | $300,000$240/sqft |
Source: Public Record Report a problem | ||
Public tax history
| Year | Property taxes | Tax assessment |
|---|---|---|
| 2025 | $6,701 +3.9% | $155,120 +3.9% |
| 2024 | $6,450 +11.9% | $149,310 |
| 2023 | $5,763 | $149,310 |
| 2022 | $5,763 | $149,310 |
| 2021 | $5,763 -0.9% | $149,310 +12.6% |
| 2020 | $5,816 +4.8% | $132,580 |
| 2019 | $5,551 +6.3% | $132,580 |
| 2018 | $5,220 | $132,580 |
| 2017 | $5,220 +6.6% | $132,580 -3.3% |
| 2015 | $4,899 | $137,060 |
| 2014 | $4,899 +1.1% | $137,060 |
| 2013 | $4,844 -0.5% | $137,060 |
| 2012 | $4,866 -0.6% | $137,060 -17.7% |
| 2011 | $4,896 +7.3% | $166,530 |
| 2010 | $4,563 +3.8% | $166,530 |
| 2009 | $4,396 | $166,530 |
| 2008 | $4,396 +3.5% | $166,530 |
| 2007 | $4,247 +2.8% | $166,530 |
| 2006 | $4,130 +13.6% | $166,530 +72.8% |
| 2005 | $3,634 +13.6% | $96,390 |
| 2003 | $3,200 +6.1% | $96,390 |
| 2001 | $3,017 | $96,390 |
Find assessor info on the county website
Monthly payment
Est. payment
Payment breakdown
Explore the cost of this home by adjusting the details. Changes won't be saved.Climate risks
Neighborhood: 06418
Nearby schools
Schools provided by the listing agent
- High: Derby
Source: Smart MLS. This data may not be complete. We recommend contacting the local school district to confirm school assignments for this home.
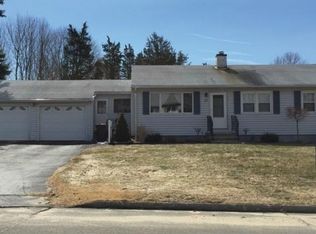
Similar homes
- $429,9003 bd2 ba1.8k sqft12 Crestwood Road, Ansonia, CT 06401For Sale

 MLS ID #24193595, Karin Stocknoff, Century 21 AllPoints Realty. Smart MLS
 - $320,0004 bd3 ba1.2k sqft26 Washington Street, Derby, CT 06418For Sale
 MLS ID #24190362, Sabrina A. Janco, Century 21 Bay-Mar Realty. Smart MLS
 - $375,0003 bd1 ba1.1k sqft59 Indian Avenue, Derby, CT 06418For Sale
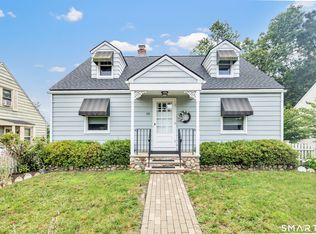 MLS ID #24199293, Tara Stirk, William Raveis Real Estate. Smart MLS
 - $399,0003 bd2 ba1.3k sqft223 River Road, Shelton, CT 06484For Sale
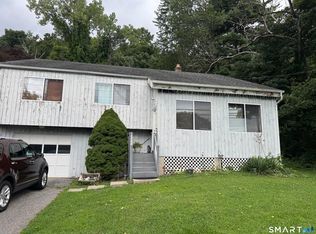 MLS ID #24205520, Maria Cristina Monteiro, BHGRE Gaetano Marra Homes. Smart MLS
 - $459,9003 bd1 ba1.1k sqft950 Peck Lane, Cheshire, CT 06410For SaleMLS ID #24199844, Donna S. Pellegrino, Calcagni Real Estate. Smart MLS
- $475,0003 bd2 ba1.4k sqft25 Fairfield Street, Milford, CT 06460For SaleMLS ID #24206359, Christine Shaw, Coldwell Banker Realty. Smart MLS
- $489,9003 bd3 ba1.8k sqft123 River Road, Shelton, CT 06484For SaleMLS ID #24174914, Marissa Papa, Preston Gray Real Estate. Smart MLS
- $399,9002 bd2 ba1.3k sqft17 Riviera Terrace, Oxford, CT 06478For SaleMLS ID #24205439, Cheri L. Coleman, BHGRE Gaetano Marra Homes. Smart MLS
- $479,9003 bd2 ba1.6k sqft30 Lincoln Street, West Haven, CT 06516For SaleMLS ID #24205400, Wayne Hugendubel, Coldwell Banker Realty. Smart MLS
- $499,9003 bd2 ba1.2k sqft125 Luna Trl Extension, Southbury, CT 06488For SaleMLS ID #24203500, Marian Van Egas, Berkshire Hathaway NE Prop.. Smart MLS
- $550,0003 bd2 ba1.1k sqft315 Buddington Road, Shelton, CT 06484For SaleMLS ID #24198241, Maria Vaz, Coldwell Banker Realty. Smart MLS
- $564,9004 bd1 ba1.8k sqft79 Beecher Road, Woodbridge, CT 06525For SaleMLS ID #24196389, Frank J. D'Ostilio, Houlihan Lawrence WD. Smart MLS
- $345,0003 bd2 ba1.1k sqft40 Highview Avenue, West Haven, CT 06516For SaleMLS ID #24205820, Jason Crocitto, Better Homes and Gardens Real Estate Executive Real Estate. Smart MLS
- $430,0003 bd1 ba1.2k sqft76 Jessie Drive, West Haven, CT 06516For SaleMLS ID #24199668, Ketty Daffron, William Raveis Real Estate. Smart MLS
- $489,9003 bd2 ba1.2k sqft9 Stanley Drive, Seymour, CT 06483For SaleMLS ID #24164590, Angelo Catone, Coldwell Banker Realty. Smart MLS
- $459,9003 bd2 ba1.6k sqft112 Leigh Drive, East Haven, CT 06512For SaleMLS ID #24188052, Julie Ignoto, Century 21 AllPoints Realty. Smart MLS
- $425,0003 bd1 ba1.1k sqft240 Milford Avenue, Stratford, CT 06615For SaleMLS ID #24206218, Ignacio Navarro, Keller Williams Realty. Smart MLS
- $450,0003 bd2 ba1.2k sqft19 Lake Avenue, West Haven, CT 06516For SaleMLS ID #24188607, Peter Digangi, Dow Della Valle. Smart MLS
- $499,0003 bd1 ba1.3k sqft35 Sunrise Terrace, Stratford, CT 06614For SaleMLS ID #24203392, Kat P. Hendrickson, Coldwell Banker Realty. Smart MLS
- $365,0003 bd2 ba990 sqft709 Pine Rock Avenue, Hamden, CT 06514For SaleMLS ID #24205949, Tracy Daye, Coldwell Banker Realty. Smart MLS
