Skip main navigation
Sold for $705,000
  • $705,000

    43 Pratt Ln, Lawrence Township, NJ 08648

    3beds
    2,249sqft
    Townhouse
    Built in 2024
    7,013 Square Feet Lot
    $706,600 Zestimate®
    $313/sqft
    $4,198 Estimated rent

    Home value

    $706,600

    $629,000 - $791,000

    $4,198/mo

    Zestimate® history
    Loading
    Loading...

    Owner options

    List your home for rent

    $4,198/mo

    Rent Zestimate®

    Find your next renter with Zillow Rental Manager. Plus, with online applications, you can quickly screen prospective tenants – for free.

    Learn more

    $4,198/mo

    Rent Zestimate®

    Refinance and save

    $5,210/mo

    Est. payment

    Refinancing to a lower rate could help reduce your monthly payments and save thousands over the life of the loan.

    See today's rates

    $5,210/mo

    Est. payment

    Explore your selling options

    Work with a Zillow partner agent

    Leverage their expertise and Zillow's premium Showcase listings to get your home seen by more buyers.

    Get started

    List with your own agent

    Get your home in front of millions of buyers by listing it on Zillow.

    Learn how to do it

    Sell it yourself

    Take full control of how buyers see your home on Zillow by listing For Sale by Owner (FSBO).

    List your home

    What's special

    Fully finished basementTray ceilingsUpstairs laundry roomHome officeLarge walk-in closetMedia roomLarge center island
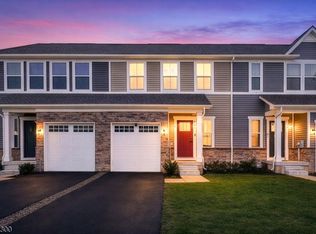
    Rare Opportunity: Roxbury Model Townhome in Princeton Pike by Ryan Homes Discover modern comfort and convenience in this beautifully crafted 3-bedroom, 3.5-bath townhouse—the only Roxbury model currently available in the desirable Princeton Pike neighborhood. Step inside to a spacious and thoughtfully designed interior where the kitchen opens seamlessly to the living and dining areas. The kitchen is outfitted with brand-new stainless steel appliances, quartz countertops, and a large center island, making it a great space for both everyday meals and entertaining. Sliding doors off the dining area lead to a private deck—perfect for relaxing or hosting friends. Upstairs, the primary suite offers a peaceful escape with tray ceilings, a large walk-in closet, and an elegant en-suite bath. Two additional bedrooms share a well-appointed full bath, while the upstairs laundry room adds everyday ease. The fully finished basement extends your living space, ready to become a media room, home office, gym, or playroom—whatever suits your lifestyle. A one-car garage adds extra functionality. Located just one mile from I-295, with quick access to the Hamilton Train Station and Princeton University, this home is ideally positioned for commuters and professionals. All this within the award-winning Lawrenceville school system—an unbeatable blend of style, location, and livability. Schedule your showing today and be the first to make this exceptional Roxbury model your own!

    Zillow last checked:

    Listing updated:

    Listed by:

    Maria DePasquale 609-851-2377,

    Corcoran Sawyer Smith - Princeton

    Bought with:

    Fred Gomberg, 1430365

    BHHS Fox & Roach - Princeton

    Source: Bright MLS,MLS#: NJME2062574MLS Logo

    Facts & features

    Interior

    Bedrooms & bathrooms
    • Bedrooms: 3
    • Bathrooms: 4
    • Full bathrooms: 3
    • 1/2 bathrooms: 1
    • Main level bathrooms: 1
    Rooms
    • Room types: Dining Room, Primary Bedroom, Bedroom 2, Bedroom 3, Kitchen, Family Room, Laundry, Media Room, Primary Bathroom
    Primary bedroom
    • Features: Walk-In Closet(s)
    • Level: Upper
    • Area: 196 Square Feet
    • Dimensions: 14 x 14
    Bedroom 2
    • Features: Ceiling Fan(s)
    • Level: Upper
    • Area: 130 Square Feet
    • Dimensions: 13 x 10
    Bedroom 3
    • Features: Ceiling Fan(s)
    • Level: Upper
    • Area: 143 Square Feet
    • Dimensions: 13 x 11
    Primary bathroom
    • Features: Bathroom - Stall Shower
    • Level: Upper
    Dining room
    • Level: Main
    • Area: 108 Square Feet
    • Dimensions: 12 x 9
    Family room
    • Level: Main
    • Area: 252 Square Feet
    • Dimensions: 21 x 12
    Kitchen
    • Features: Countertop(s) - Quartz, Kitchen Island, Built-in Features, Flooring - Luxury Vinyl Tile, Pantry, Kitchen - Gas Cooking, Recessed Lighting
    • Level: Main
    • Area: 150 Square Feet
    • Dimensions: 15 x 10
    Laundry
    • Level: Upper
    • Area: 54 Square Feet
    • Dimensions: 9 x 6
    Media room
    • Features: Bathroom - Stall Shower
    • Level: Lower
    • Area: 420 Square Feet
    • Dimensions: 21 x 20
    Heating
    • Central, ENERGY STAR Qualified Equipment
    Cooling
    • Central Air, Electric
    Appliances
    • Included: Stainless Steel Appliance(s), Instant Hot Water
    • Laundry: Upper Level, Laundry Room
    Features
    • Built-in Features, Ceiling Fan(s), Combination Kitchen/Dining, Family Room Off Kitchen, Open Floorplan, Kitchen - Gourmet, Kitchen Island, Pantry, Primary Bath(s), Recessed Lighting, Upgraded Countertops, Walk-In Closet(s), 9'+ Ceilings, Cathedral Ceiling(s)
    • Flooring: Wood
    • Windows: Window Treatments
    • Basement: Finished
    • Has fireplace: No
    Interior area
    • Total structure area: 2,591
    • Total interior livable area: 2,249 sqft
    • Finished area above ground: 1,799
    • Finished area below ground: 450

    Property

    Parking
    • Total spaces: 1
    • Parking features: Garage Faces Front, Garage Door Opener, Inside Entrance, Attached, Driveway
    • Attached garage spaces: 1
    • Has uncovered spaces: Yes
    Accessibility
    • Accessibility features: None
    Features
    • Levels: Two
    • Stories: 2
    • Patio & porch: Deck
    • Pool features: None
    Lot
    • Size: 7,013 Square Feet
    Details
    • Additional structures: Above Grade, Below Grade
    • Parcel number: 0705101 0300007
    • Zoning: AT
    • Special conditions: Standard

    Construction

    Type & style
    • Home type: Townhouse
    • Architectural style: Colonial
    • Property subtype: Townhouse
    Materials
    • Vinyl Siding, Stone
    • Foundation: Concrete Perimeter
    Condition
    • New construction: No
    • Year built: 2024
    Details
    • Builder name: RYAN HOMES

    Utilities & green energy

    • Electric: 200+ Amp Service
    • Sewer: Public Sewer
    • Water: Public

    Community & HOA

    Community
    • Subdivision: None Available
    HOA
    • Has HOA: Yes
    • Services included: Common Area Maintenance, Maintenance Grounds, Snow Removal
    • HOA fee: $209 monthly
    • HOA name: PRINCETON PIKE TOWNS
    Location
    • Region: Lawrence Township
    • Municipality: LAWRENCE TWP

    Financial & listing details

    • Price per square foot: $313/sqft
    • Tax assessed value: $472,300
    • Annual tax amount: $14,631
    • Date on market: 7/24/2025
    • Listing agreement: Exclusive Agency
    • Listing terms: Cash,Conventional,FHA,VA Loan
    • Ownership: Fee Simple

    Price history

    DateEventPrice
    10/8/2025Sold$705,000-2.8%$313/sqft
    Source: Bright MLS #NJME2062574 Report a problem
    9/5/2025Pending sale$725,000$322/sqft
    Source: Bright MLS #NJME2062574 Report a problem
    9/4/2025Contingent$725,000$322/sqft
    Source: Bright MLS #NJME2062574 Report a problem
    7/24/2025Listed for sale$725,000-6.5%$322/sqft
    Source: Bright MLS #NJME2062574 Report a problem
    7/16/2025Listing removed$775,000$345/sqft
    Source: Long & Foster Broker Feed #NJME2058664 Report a problem
    6/6/2025Price change$775,000-3.1%$345/sqft
    Source: Bright MLS #NJME2058664 Report a problem
    4/26/2025Listed for sale$800,000+13.1%$356/sqft
    Source: Bright MLS #NJME2058664 Report a problem
    2/26/2024Sold$707,610+231.4%$315/sqft
    Source: Public Record Report a problem
    9/22/2023Sold$213,500$95/sqft
    Source: Public Record Report a problem

    Public tax history

    YearProperty taxesTax assessment
    2025$14,632 +353.3%$472,300 +353.3%
    2024$3,228 +45.9%$104,200
    2023$2,212 $104,200 +40.4%
    2022-- $74,200
    Find assessor info on the county website

    Neighborhood: 08648

    Nearby schools

    GreatSchools rating
    Schools provided by the listing agent
    • High: Lawrence H.s.
    • District: Lawrence Township Public Schools

    Source: Bright MLS. This data may not be complete. We recommend contacting the local school district to confirm school assignments for this home.

    Get a cash offer in 3 minutes
    Find out how much your home could sell for in as little as 3 minutes with a no-obligation cash offer.
    Estimated market value
    $706,600
    Get a cash offer in 3 minutes
    Find out how much your home could sell for in as little as 3 minutes with a no-obligation cash offer.
    Estimated market value
    $706,600