Perched atop prestigious Old Belmont Hill, this beautifully renovated contemporary [2022] offers refined living in a private, garden setting. A dramatic two-story foyer opens to expansive living and dining spaces where floor-to-ceiling glass frames lush, curated views. The chef’s kitchen is anchored by a striking picture window, creating a seamless connection to the outdoors. A family room, private office, custom mudroom, and powder room complete the main level. Upstairs features five bedrooms and three full baths, including a serene primary suite with walk-in closet and spa-like bath. The bright lower level offers full windows, fireplace, wet bar, and full bath—ideal for extended living or entertaining. Stone walls, landscaped grounds, three patios, and a built-in grill create exceptional outdoor space. A 2-car garage and proximity to conservation trails, Belmont Center, Cambridge, and Boston complete this offering.
For sale
Price cut: $100K (7/7)
$3,600,000
43 Prentiss Ln, Belmont, MA 02478
5beds
5,117sqft
Single Family Residence
Built in 1966
0.38 Acres Lot
$3,460,900 Zestimate®
$704/sqft
$-- HOA
What's special
Beautifully renovated contemporaryFamily roomStone wallsBuilt-in grillThree patiosPrivate garden settingPrivate office
- 134 days
- 444
- 9
Zillow last checked:
Listing updated:
Listed by:
The Roach & Sherman Team 508-769-8838,
Compass 617-206-3333
Source: MLS PIN,MLS#: 73510028
Facts & features
Interior
Bedrooms & bathrooms
- Bedrooms: 5
- Bathrooms: 5
- Full bathrooms: 4
- 1/2 bathrooms: 1
Primary bathroom
- Features: Yes
Heating
- Central, Forced Air, Natural Gas
Cooling
- Central Air
Appliances
- Included: Range, Dishwasher, Disposal, Refrigerator, Washer, Dryer, Water Treatment, Range Hood
- Laundry: Washer Hookup
Features
- Wet Bar
- Flooring: Wood, Tile, Carpet, Hardwood
- Windows: Insulated Windows
- Basement: Full,Partially Finished,Interior Entry,Radon Remediation System
- Number of fireplaces: 2
Interior area
- Total structure area: 5,117
- Total interior livable area: 5,117 sqft
- Finished area above ground: 3,858
- Finished area below ground: 1,259
Video & virtual tour
Property
Parking
- Total spaces: 6
- Parking features: Attached, Garage Door Opener, Paved Drive, Paved
- Attached garage spaces: 2
- Uncovered spaces: 4
Features
- Patio & porch: Patio
- Exterior features: Patio, Rain Gutters, Storage, Professional Landscaping, Sprinkler System, Decorative Lighting, Garden, Stone Wall, Outdoor Gas Grill Hookup
Lot
- Size: 0.38 Acres
Details
- Parcel number: 362571
- Zoning: SA
Construction
Type & style
- Home type: SingleFamily
- Architectural style: Garrison,Contemporary
- Property subtype: Single Family Residence
Materials
- Frame
- Foundation: Concrete Perimeter
- Roof: Shingle
Condition
- Year built: 1966
Utilities & green energy
- Electric: Circuit Breakers
- Sewer: Public Sewer
- Water: Public
- Utilities for property: for Gas Range, Washer Hookup, Outdoor Gas Grill Hookup
Green energy
- Energy efficient items: Thermostat
Community & HOA
Community
- Features: Public Transportation, Shopping, Pool, Tennis Court(s), Walk/Jog Trails, Golf, Conservation Area, Highway Access, Private School, Public School
- Security: Security System
HOA
- Has HOA: No
Location
- Region: Belmont
Financial & listing details
- Price per square foot: $704/sqft
- Tax assessed value: $3,269,000
- Annual tax amount: $38,173
- Date on market: 4/29/2026
- Road surface type: Paved
Estimated market value
$3,460,900
$3.29M - $3.63M
Not available
Price history
| Date | Event | Price |
|---|---|---|
| 7/7/2026 | Price change | $3,600,000-2.7%$704/sqft |
Source: MLS PIN #73510028 Report a problem | ||
| 4/30/2026 | Listed for sale | $3,700,000-2.6%$723/sqft |
Source: MLS PIN #73510028 Report a problem | ||
| 9/26/2025 | Listing removed | $3,800,000$743/sqft |
Source: MLS PIN #73374474 Report a problem | ||
| 9/10/2025 | Price change | $3,800,000-3.8%$743/sqft |
Source: MLS PIN #73374474 Report a problem | ||
| 6/4/2025 | Price change | $3,950,000-6%$772/sqft |
Source: MLS PIN #73374474 Report a problem | ||
| 5/14/2025 | Listed for sale | $4,200,000+21.7%$821/sqft |
Source: MLS PIN #73374474 Report a problem | ||
| 6/30/2022 | Sold | $3,451,000+103%$674/sqft |
Source: Agent Provided Report a problem | ||
| 11/17/2021 | Sold | $1,700,000-2.9%$332/sqft |
Source: MLS PIN #72860571 Report a problem | ||
| 7/20/2021 | Price change | $1,750,000-5.4%$342/sqft |
Source: MLS PIN #72860571 Report a problem | ||
| 7/6/2021 | Listed for sale | $1,850,000$362/sqft |
Source: MLS PIN #72860571 Report a problem | ||
Public tax history
| Year | Property taxes | Tax assessment |
|---|---|---|
| 2025 | $38,623 +20.1% | $3,391,000 +11.3% |
| 2024 | $32,166 +41% | $3,046,000 +50% |
| 2023 | $22,817 +4% | $2,030,000 +7% |
| 2022 | $21,929 +7.3% | $1,897,000 +7.1% |
| 2021 | $20,437 +6.4% | $1,771,000 +1.4% |
| 2020 | $19,206 +19.6% | $1,746,000 +26.9% |
| 2019 | $16,058 -1% | $1,376,000 +3.1% |
| 2018 | $16,220 +0.2% | $1,335,000 +4.6% |
| 2017 | $16,192 +1.4% | $1,276,000 +0.3% |
| 2016 | $15,976 -1% | $1,272,000 +1.7% |
| 2015 | $16,138 -0.8% | $1,251,000 +3.8% |
| 2014 | $16,268 +1.3% | $1,205,000 |
| 2013 | $16,063 +3.8% | $1,205,000 +4% |
| 2012 | $15,473 -2.1% | $1,159,000 -2.9% |
| 2011 | $15,809 +3.2% | $1,194,000 -5.2% |
| 2010 | $15,322 +2% | $1,260,000 -0.2% |
| 2009 | $15,017 +3.1% | $1,263,000 -2.3% |
| 2008 | $14,572 +1.5% | $1,293,000 -7.2% |
| 2007 | $14,362 +4.5% | $1,393,000 +5.5% |
| 2006 | $13,741 +3.1% | $1,320,000 +5.9% |
| 2005 | $13,330 +3.2% | $1,247,000 +3.4% |
| 2004 | $12,916 +4.1% | $1,206,000 +4.8% |
| 2003 | $12,408 +8.7% | $1,151,000 +12.8% |
| 2002 | $11,414 +11.1% | $1,020,000 +17.8% |
| 2001 | $10,271 +3.5% | $866,000 +20.1% |
| 1999 | $9,921 | $721,000 |
Find assessor info on the county website
Monthly payment
Est. payment
Payment breakdown
Explore the cost of this home by adjusting the details. Changes won't be saved.Climate risks
Neighborhood: 02478
Nearby schools
Schools provided by the listing agent
- Middle: Chenery
- High: Bhs
Source: MLS PIN. This data may not be complete. We recommend contacting the local school district to confirm school assignments for this home.
Similar homes
- $3,675,0006 bd7 ba6.4k sqft99 Littlefield Rd, Newton, MA 02459For Sale
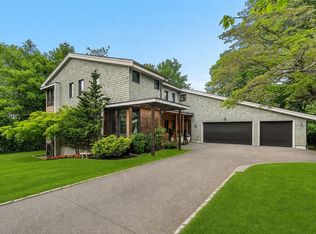 MLS ID #73525069, Petrone-Hunter Realty Group, Coldwell Banker Realty - Wellesley. MLS PIN
 - $2,399,0006 bd5 ba4.3k sqft8 Manitoba Rd, Newton, MA 02468For Sale
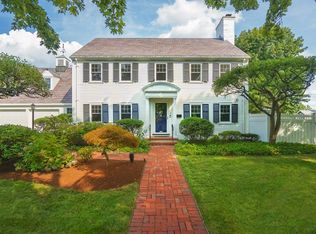 MLS ID #73562923, The Margie and Jon Team, Gibson Sotheby's International Realty. MLS PIN
 - $3,198,0005 bd6 ba5.5k sqft6 Wiswall Rd, Newton, MA 02459For Sale
 MLS ID #73513395, The Jeff Groper Group, Coldwell Banker Realty - Newton. MLS PIN
 - $3,195,0006 bd5 ba6k sqft1 Kenilworth Cir, Wellesley, MA 02482For Sale
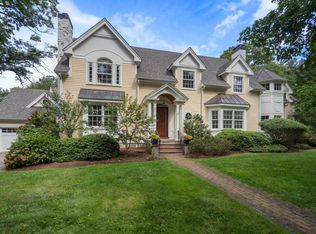 MLS ID #73573834, The Lara & Chelsea Collaborative, Coldwell Banker Realty - Wellesley. MLS PIN
