This adorable home is ideal if you’re looking for a new home or a summer rental property. When you enter, you’ll find an open floor plan w hardwoods throughout & a spacious living rm featuring a modern shiplap wall complete w an electric fireplace, creating a cozy yet stylish space. The updated eat-in kitchen has newer cabinets, newer fixtures & a new chic butcher block countertop. You'll also find 2 BRs & the full BA ont he main level. The versatile finished walk-out LL offers endless possibilities. The partially fenced-in backyard provides privacy & space for outdoor activities, complete w a refreshing outdoor shower for rinsing off after a day at the beach. Stay comfortable year-round w the efficient minisplit AC system. Roof & shingles just 2 years old! Set back from the road, this home offers a peaceful retreat while being just mins from Menahunt Beach, Cranberry bogs & Parker Rd Nature Park where where you can enjoy an array of outdoor activities.
Sold for $485,000
$485,000
43 Prince Henry Dr, East Falmouth, MA 02536
2beds
1,073sqft
Single Family Residence
Built in 1956
10,001 Square Feet Lot
$508,400 Zestimate®
$452/sqft
$2,573 Estimated rent
Home value
$508,400
$483,000 - $534,000
$2,573/mo
Zestimate® history
Owner options
List your home for rent
$2,573/mo
Rent Zestimate®
Find your next renter with Zillow Rental Manager. Plus, with online applications, you can quickly screen prospective tenants – for free.
$2,573/mo
Rent Zestimate®
Refinance and save
$2,900/mo
Est. payment
Refinancing to a lower rate could help reduce your monthly payments and save thousands over the life of the loan.
$2,900/mo
Est. payment
Explore your selling options
Work with a Zillow partner agent
Leverage their expertise and Zillow's premium Showcase listings to get your home seen by more buyers.
Get startedList with your own agent
Get your home in front of millions of buyers by listing it on Zillow.
Learn how to do itSell it yourself
Take full control of how buyers see your home on Zillow by listing For Sale by Owner (FSBO).
List your homeWhat's special
Zillow last checked:
Listing updated:
Listed by:
Colleen Crowley 774-275-0720,
Lamacchia Realty, Inc. 508-290-0303
Bought with:
KatyaPitts &Team
Leading Edge Real Estate
Source: MLS PIN,MLS#: 73277076
Facts & features
Interior
Bedrooms & bathrooms
- Bedrooms: 2
- Bathrooms: 2
- Full bathrooms: 1
- 1/2 bathrooms: 1
Primary bedroom
- Features: Closet, Flooring - Hardwood, Cable Hookup
- Level: First
- Area: 143
- Dimensions: 11 x 13
Bedroom 2
- Features: Closet, Flooring - Hardwood, Cable Hookup
- Level: First
- Area: 88
- Dimensions: 11 x 8
Bedroom 3
- Features: Bathroom - Half, Closet, Flooring - Vinyl, Cable Hookup
- Level: Basement
- Area: 264
- Dimensions: 11 x 24
Primary bathroom
- Features: No
Bathroom 1
- Features: Bathroom - Full, Bathroom - With Shower Stall, Flooring - Stone/Ceramic Tile
- Level: First
- Area: 35
- Dimensions: 5 x 7
Bathroom 2
- Features: Bathroom - Half, Dryer Hookup - Electric, Washer Hookup
- Level: Basement
- Area: 16
- Dimensions: 8 x 2
Kitchen
- Features: Flooring - Hardwood, Countertops - Upgraded, Cabinets - Upgraded, Deck - Exterior, Exterior Access
- Level: First
- Area: 120
- Dimensions: 12 x 10
Living room
- Features: Bathroom - Full, Flooring - Hardwood, Cable Hookup, Exterior Access, Open Floorplan
- Level: First
- Area: 221
- Dimensions: 17 x 13
Heating
- Baseboard, Heat Pump, Oil
Cooling
- Heat Pump
Appliances
- Included: Water Heater, Tankless Water Heater, Range, Dishwasher, Refrigerator, Washer, Dryer
- Laundry: Bathroom - Half, Electric Dryer Hookup, Washer Hookup, In Basement
Features
- Flooring: Tile, Vinyl, Hardwood
- Windows: Insulated Windows, Screens
- Basement: Full,Partially Finished,Walk-Out Access,Interior Entry
- Number of fireplaces: 1
- Fireplace features: Living Room
Interior area
- Total structure area: 1,073
- Total interior livable area: 1,073 sqft
Property
Parking
- Total spaces: 4
- Parking features: Paved Drive, Off Street, Paved
- Uncovered spaces: 4
Features
- Patio & porch: Deck - Wood
- Exterior features: Deck - Wood, Rain Gutters, Storage, Screens, Fenced Yard, Outdoor Shower
- Fencing: Fenced/Enclosed,Fenced
Lot
- Size: 10,001 Square Feet
Details
- Foundation area: 0
- Parcel number: 28 S:01 P:009 L:135,2307112
- Zoning: RC
Construction
Type & style
- Home type: SingleFamily
- Architectural style: Ranch
- Property subtype: Single Family Residence
Materials
- Frame, Conventional (2x4-2x6)
- Foundation: Concrete Perimeter
- Roof: Shingle
Condition
- Year built: 1956
Utilities & green energy
- Electric: Circuit Breakers, 150 Amp Service
- Sewer: Private Sewer
- Water: Public
- Utilities for property: for Electric Range, for Electric Oven, for Electric Dryer, Washer Hookup
Green energy
- Energy efficient items: Thermostat
Community & HOA
Community
- Features: Shopping, Golf, Medical Facility, Bike Path, Conservation Area, Highway Access, House of Worship, Marina, Public School
- Subdivision: East Falmouth
HOA
- Has HOA: No
Location
- Region: East Falmouth
Financial & listing details
- Price per square foot: $452/sqft
- Tax assessed value: $323,000
- Annual tax amount: $2,028
- Date on market: 1/6/2026
- Exclusions: Flat Screen Tv
- Road surface type: Paved
Price history
| Date | Event | Price |
|---|---|---|
| 10/15/2024 | Sold | $485,000-3%$452/sqft |
Source: MLS PIN #73277076 Report a problem | ||
| 8/13/2024 | Listed for sale | $500,000+13.6%$466/sqft |
Source: MLS PIN #73277076 Report a problem | ||
| 5/27/2024 | Listing removed | -- |
Source: Zillow Rentals Report a problem | ||
| 5/14/2024 | Listed for rent | $3,000$3/sqft |
Source: Zillow Rentals Report a problem | ||
| 10/11/2023 | Sold | $440,000+10.3%$410/sqft |
Source:  CCIMLS #22303234 Report a problem CCIMLS #22303234 Report a problem | ||
| 9/21/2023 | Pending sale | $399,000$372/sqft |
Source: CCIMLS #22303234 Report a problem | ||
| 9/19/2023 | Listed for sale | $399,000$372/sqft |
Source: CCIMLS #22303234 Report a problem | ||
| 8/17/2023 | Pending sale | $399,000$372/sqft |
Source: CCIMLS #22303234 Report a problem | ||
| 8/17/2023 | Contingent | $399,000$372/sqft |
Source: MLS PIN #73145396 Report a problem | ||
| 8/10/2023 | Listed for sale | $399,000+238.1%$372/sqft |
Source: MLS PIN #73145396 Report a problem | ||
| 10/23/2013 | Sold | $118,000+3.6%$110/sqft |
Source: Public Record Report a problem | ||
| 12/16/1999 | Sold | $113,900+37.9%$106/sqft |
Source: Public Record Report a problem | ||
| 5/29/1998 | Sold | $82,600+4.6%$77/sqft |
Source: Public Record Report a problem | ||
| 6/13/1997 | Sold | $79,000$74/sqft |
Source: Public Record Report a problem | ||
Public tax history
| Year | Property taxes | Tax assessment |
|---|---|---|
| 2025 | $2,352 +16% | $400,700 +24.1% |
| 2024 | $2,028 +20.3% | $323,000 +32.5% |
| 2023 | $1,686 +18.2% | $243,700 +37.5% |
| 2022 | $1,426 +2.7% | $177,200 +8.5% |
| 2021 | $1,388 +3.8% | $163,300 +4.9% |
| 2020 | $1,337 +3.5% | $155,600 +3.1% |
| 2019 | $1,292 +2.4% | $150,900 +2.9% |
| 2018 | $1,262 +2.1% | $146,700 +1.2% |
| 2017 | $1,236 +1.9% | $144,900 |
| 2016 | $1,213 +2.2% | $144,900 |
| 2015 | $1,187 -3.5% | $144,900 -4% |
| 2014 | $1,230 +4.1% | $150,900 +2.7% |
| 2013 | $1,182 -1.9% | $147,000 -5.1% |
| 2012 | $1,205 +2.2% | $154,900 -5.4% |
| 2011 | $1,179 -0.2% | $163,700 -6.5% |
| 2010 | $1,181 +1% | $175,000 -8.9% |
| 2009 | $1,169 +3.9% | $192,200 -3.5% |
| 2008 | $1,125 +0.9% | $199,100 -6.3% |
| 2007 | $1,115 -5.3% | $212,400 -2.1% |
| 2006 | $1,178 +2.3% | $217,000 +9.9% |
| 2005 | $1,151 +15.9% | $197,500 +50.8% |
| 2004 | $993 +2.1% | $131,000 +7.2% |
| 2003 | $973 +8.8% | $122,200 +56.7% |
| 2000 | $894 | $78,000 |
Find assessor info on the county website
Neighborhood: East Falmouth
Nearby homes
- $1,373,1005 bd5 ba2.7k sqft40 Mill Pond Way, East Falmouth, MA 02536Off Market
- $486,3002 bd2 ba720 sqft39 Prince Henry Dr, East Falmouth, MA 02536Off Market

- $447,4003 bd1 ba720 sqft49 Prince Henry Dr, East Falmouth, MA 02536Off Market
- $535,5003 bd1 ba960 sqft46 Prince Henry Dr, East Falmouth, MA 02536Off Market
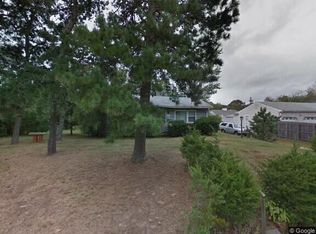
- $538,0003 bd1 ba960 sqft40 Prince Henry Dr, East Falmouth, MA 02536Off Market
- $1,447,8005 bd4 ba3k sqft39 Mill Pond Way, East Falmouth, MA 02536Off Market
- $554,4003 bd2 ba1.4k sqft52 Prince Henry Dr, East Falmouth, MA 02536Off Market
- $131,600-- bd-- ba-- sqft53 Prince Henry Dr, East Falmouth, MA 02536Off Market
Nearby schools
GreatSchools rating
- 7/10Teaticket Elementary SchoolGrades: K-4Distance: 1.6 mi
- 5/10Lawrence SchoolGrades: 7-8Distance: 3.1 mi
- 6/10Falmouth High SchoolGrades: 9-12Distance: 2.1 mi
Get a cash offer in 3 minutes
Find out how much your home could sell for in as little as 3 minutes with a no-obligation cash offer.
Estimated market value
$508,400
Get a cash offer in 3 minutes
Find out how much your home could sell for in as little as 3 minutes with a no-obligation cash offer.
Estimated market value
$508,400
- Massachusetts
- Barnstable County
- Falmouth
- 02536
- East Falmouth
- 43 Prince Henry Dr
Nearby cities
Nearby neighborhoods
Nearby zip codes
Other Falmouth Topics
