Beautiful young colonial built in 2000 that has been impeccably maintained and is truly move-in ready. Enter this beautiful home through the inviting covered front porch. Inside, you'll find a very comfortable living space with gleaming hardwood floors, a bright, functional layout and fresh crisp white walls. The huge kitchen has cherry cabinets, granite counters and updated stainless appliances. The eat-in area opens to an enormous composite deck, ideal for entertaining. A poured/stamped concrete patio below, overlooks the large, flat backyard on a .7-acre lot. Conveniently located near local schools, town amenities, and major commuter routes. Don't miss out on this wonderful opportunity to live in a desirable neighborhood in a Right to Farm community. Subject to seller finding suitable housing. Open Houses Wed 6/17 (5-6:30pm), Thurs 6/18 (5-6:30pm) and Sat 6/20 (11am-1pm)
Sold for $745,000
$745,000
43 Progressive Ave, West Bridgewater, MA 02379
4beds
2,080sqft
Single Family Residence
Built in 2000
0.7 Acres Lot
$726,000 Zestimate®
$358/sqft
$4,309 Estimated rent
Home value
$726,000
$690,000 - $762,000
$4,309/mo
Zestimate® history
Owner options
List your home for rent
$4,309/mo
Rent Zestimate®
Find your next renter with Zillow Rental Manager. Plus, with online applications, you can quickly screen prospective tenants – for free.
$4,309/mo
Rent Zestimate®
Refinance and save
$4,986/mo
Est. payment
Refinancing to a lower rate could help reduce your monthly payments and save thousands over the life of the loan.
$4,986/mo
Est. payment
Explore your selling options
Work with a Zillow partner agent
Leverage their expertise and Zillow's premium Showcase listings to get your home seen by more buyers.
Get startedList with your own agent
Get your home in front of millions of buyers by listing it on Zillow.
Learn how to do itSell it yourself
Take full control of how buyers see your home on Zillow by listing For Sale by Owner (FSBO).
List your homeWhat's special
Bright functional layoutGleaming hardwood floorsVery comfortable living spaceInviting covered front porchUpdated stainless appliancesCherry cabinetsFresh crisp white walls
Zillow last checked:
Listing updated:
Listed by:
Mahi Kouvlis 781-910-0997,
Lamacchia Realty, Inc. 508-230-8200,
Jason Gillespie 781-690-3308
Bought with:
Just the Best Property Group
Keller Williams Elite
Source: MLS PIN,MLS#: 73536191
Facts & features
Interior
Bedrooms & bathrooms
- Bedrooms: 4
- Bathrooms: 3
- Full bathrooms: 2
- 1/2 bathrooms: 1
Primary bedroom
- Features: Bathroom - Full, Walk-In Closet(s), Flooring - Hardwood, Flooring - Stone/Ceramic Tile, Cable Hookup, Lighting - Overhead
- Level: Second
- Area: 192
- Dimensions: 12 x 16
Bedroom 2
- Features: Closet, Flooring - Hardwood, Cable Hookup, Lighting - Overhead
- Level: Second
- Area: 144
- Dimensions: 12 x 12
Bedroom 3
- Features: Closet, Flooring - Hardwood, Cable Hookup, Lighting - Overhead
- Level: Second
- Area: 108
- Dimensions: 9 x 12
Bedroom 4
- Features: Closet, Flooring - Hardwood, Cable Hookup, Lighting - Overhead
- Level: Second
- Area: 96
- Dimensions: 8 x 12
Primary bathroom
- Features: Yes
Bathroom 1
- Features: Bathroom - Half, Flooring - Stone/Ceramic Tile, Dryer Hookup - Electric, Washer Hookup, Pedestal Sink
- Level: First
- Area: 30
- Dimensions: 5 x 6
Bathroom 2
- Features: Bathroom - Full, Closet - Linen, Flooring - Stone/Ceramic Tile
- Level: Second
- Area: 72
- Dimensions: 8 x 9
Bathroom 3
- Features: Bathroom - Full, Closet - Linen, Flooring - Stone/Ceramic Tile
- Level: Second
- Area: 72
- Dimensions: 8 x 9
Dining room
- Features: Flooring - Hardwood, Chair Rail, Lighting - Overhead, Crown Molding
- Level: First
- Area: 169
- Dimensions: 13 x 13
Kitchen
- Features: Flooring - Hardwood, Dining Area, Countertops - Stone/Granite/Solid, Kitchen Island, Breakfast Bar / Nook, Deck - Exterior, Exterior Access, Open Floorplan, Recessed Lighting, Stainless Steel Appliances, Gas Stove, Lighting - Pendant, Lighting - Overhead
- Level: First
- Area: 264
- Dimensions: 12 x 22
Living room
- Features: Flooring - Hardwood, Cable Hookup, Crown Molding
- Level: First
- Area: 204
- Dimensions: 12 x 17
Heating
- Central, Forced Air, Natural Gas
Cooling
- Central Air
Appliances
- Included: Electric Water Heater, Range, Dishwasher
- Laundry: Flooring - Stone/Ceramic Tile, First Floor, Gas Dryer Hookup, Electric Dryer Hookup, Washer Hookup
Features
- Wired for Sound
- Flooring: Tile, Hardwood
- Basement: Partial,Walk-Out Access
- Has fireplace: No
Interior area
- Total structure area: 2,080
- Total interior livable area: 2,080 sqft
- Finished area above ground: 2,080
Property
Parking
- Total spaces: 7
- Parking features: Under, Paved Drive, Off Street
- Attached garage spaces: 2
- Uncovered spaces: 5
Features
- Patio & porch: Porch, Deck - Composite, Patio
- Exterior features: Porch, Deck - Composite, Patio, Rain Gutters, Hot Tub/Spa, Professional Landscaping
- Has spa: Yes
- Spa features: Private
Lot
- Size: 0.7 Acres
- Features: Cleared, Level
Details
- Foundation area: 0
- Parcel number: M:17 L:124,4062566
- Zoning: R
Construction
Type & style
- Home type: SingleFamily
- Architectural style: Colonial
- Property subtype: Single Family Residence
Materials
- Frame
- Foundation: Concrete Perimeter
- Roof: Shingle
Condition
- Year built: 2000
Utilities & green energy
- Electric: 220 Volts
- Sewer: Private Sewer
- Water: Public
- Utilities for property: for Gas Range, for Gas Dryer, for Electric Dryer, Washer Hookup
Community & HOA
Community
- Features: Shopping, Park, Walk/Jog Trails, Golf, Conservation Area, Highway Access, Public School
HOA
- Has HOA: No
Location
- Region: West Bridgewater
Financial & listing details
- Price per square foot: $358/sqft
- Tax assessed value: $640,100
- Annual tax amount: $8,750
- Date on market: 7/19/2026
- Exclusions: Washer/Dryer, Deck Sail, Sellers' Personal Property, Refrigerator (Basement One Conveys)
- Road surface type: Paved
Price history
| Date | Event | Price |
|---|---|---|
| 8/14/2026 | Sold | $745,000-0.7%$358/sqft |
Source: MLS PIN #73536191 Report a problem | ||
| 7/11/2026 | Pending sale | $750,000$361/sqft |
Source: MLS PIN #73536191 Report a problem | ||
| 6/27/2026 | Contingent | $750,000$361/sqft |
Source: MLS PIN #73536191 Report a problem | ||
| 6/15/2026 | Listed for sale | $750,000+2%$361/sqft |
Source: MLS PIN #73536191 Report a problem | ||
| 9/27/2024 | Sold | $735,000$353/sqft |
Source: MLS PIN #73259326 Report a problem | ||
| 9/1/2024 | Contingent | $735,000$353/sqft |
Source: MLS PIN #73259326 Report a problem | ||
| 8/8/2024 | Price change | $735,000-2%$353/sqft |
Source: MLS PIN #73259326 Report a problem | ||
| 7/27/2024 | Listed for sale | $749,900$361/sqft |
Source: MLS PIN #73259326 Report a problem | ||
| 7/19/2024 | Contingent | $749,900$361/sqft |
Source: MLS PIN #73259326 Report a problem | ||
| 7/18/2024 | Price change | $749,900-3.2%$361/sqft |
Source: MLS PIN #73259326 Report a problem | ||
| 7/1/2024 | Listed for sale | $775,000+55%$373/sqft |
Source: MLS PIN #73259326 Report a problem | ||
| 9/17/2019 | Sold | $500,000-1.9%$240/sqft |
Source: Public Record Report a problem | ||
| 7/17/2019 | Listed for sale | $509,900+32.4%$245/sqft |
Source: Brownstone Realty Group #72536035 Report a problem | ||
| 8/31/2009 | Sold | $385,000-3.7%$185/sqft |
Source: Public Record Report a problem | ||
| 7/17/2009 | Price change | $399,900-3.6%$192/sqft |
Source: MLS Property Information Network #70845062 Report a problem | ||
| 5/21/2009 | Price change | $414,900-2.4%$199/sqft |
Source: MLS Property Information Network #70845062 Report a problem | ||
| 2/28/2009 | Price change | $424,900-1.2%$204/sqft |
Source: MLS Property Information Network #70845062 Report a problem | ||
| 2/13/2009 | Price change | $429,900-2.1%$207/sqft |
Source: MLS Property Information Network #70845062 Report a problem | ||
| 11/11/2008 | Listed for sale | $438,900+63.1%$211/sqft |
Source: MLS Property Information Network #70845062 Report a problem | ||
| 5/16/2001 | Sold | $269,075$129/sqft |
Source: Public Record Report a problem | ||
Public tax history
| Year | Property taxes | Tax assessment |
|---|---|---|
| 2025 | $8,750 +2% | $640,100 +5.8% |
| 2024 | $8,576 +5.9% | $605,200 +14.9% |
| 2023 | $8,098 +2.9% | $526,900 +8.6% |
| 2022 | $7,867 +4% | $485,000 +7.1% |
| 2021 | $7,566 +13.6% | $452,800 +11.3% |
| 2020 | $6,658 +4% | $406,700 +5% |
| 2019 | $6,400 +0.9% | $387,200 +4.4% |
| 2018 | $6,341 +2.3% | $370,800 +6.1% |
| 2017 | $6,198 +1.3% | $349,600 +2.9% |
| 2016 | $6,116 | $339,800 |
Find assessor info on the county website
Neighborhood: 02379
Nearby homes
- $567,1003 bd1 ba989 sqft32 Progressive Ave, West Bridgewater, MA 02379Off Market

- $475,4003 bd1 ba1.2k sqft30 Progressive Ave, West Bridgewater, MA 02379Off Market
- $479,7003 bd1 ba1.3k sqft36 Progressive Ave, West Bridgewater, MA 02379Off Market
- $516,6003 bd1 ba1.1k sqft31 Progressive Ave, West Bridgewater, MA 02379Off Market
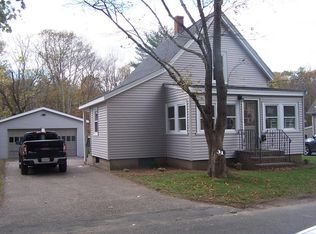
- $552,300-- bd1 ba2.2k sqft35 Progressive Ave, West Bridgewater, MA 02379Off Market
- $539,1004 bd1 ba1.4k sqft27 Progressive Ave, West Bridgewater, MA 02379Off Market
- $516,8003 bd1 ba1.5k sqft40 Progressive Ave, West Bridgewater, MA 02379Off Market
- $500,0002 bd1 ba1.3k sqft51 Progressive Ave, West Bridgewater, MA 02379Sold
Nearby schools
GreatSchools rating
- 6/10Rose L. MacDonald Elementary SchoolGrades: 1-3Distance: 1 mi
- 7/10West Bridgewater Middle-Senior High SchoolGrades: 7-12Distance: 1.4 mi
- NASpring Street SchoolGrades: PK-KDistance: 1.4 mi
Schools provided by the listing agent
- Elementary: Rose L. Macdonald
- Middle: Howard School
- High: West Bridgewater Mid/Sr Hs
Source: MLS PIN. This data may not be complete. We recommend contacting the local school district to confirm school assignments for this home.
Get a cash offer in 3 minutes
Find out how much your home could sell for in as little as 3 minutes with a no-obligation cash offer.
Estimated market value
$726,000
Get a cash offer in 3 minutes
Find out how much your home could sell for in as little as 3 minutes with a no-obligation cash offer.
Estimated market value
$726,000
- Massachusetts
- Plymouth County
- West Bridgewater
- 02379
- 43 Progressive Ave
Nearby cities
Nearby zip codes
Other West Bridgewater Topics
- Apartments for Rent in 02379
- Houses for Sale in 02379
- Houses for Rent in 02379
- 02379 Real Estate
- West Bridgewater Condos
- Houses for Sale in West Bridgewater
- Newest Listings in West Bridgewater
- West Bridgewater Home Values
- West Bridgewater Real Estate Agents
- West Bridgewater Refinance
- West Bridgewater Mortgage Rates
