Welcome Home to Comfort, Space & Style – No HOA! Step into this beautifully updated 5-bedroom, 3.5-bathroom gem that perfectly blends classic charm with modern living. The open-concept kitchen flows seamlessly into the cozy family room, complete with a fireplace—perfect for gathering on cool evenings. Granite countertops, a breakfast bar, and ample cabinet space make this kitchen a true heart of the home. Natural light pours in through large windows, offering tranquil views of the lush backyard and easy access to the expansive Trex deck—ideal for outdoor dining, summer barbecues, or quiet mornings with a cup of coffee. Upstairs, retreat to your private primary suite oasis, featuring an ensuite bathroom and a generous walk-in closet. Three additional spacious bedrooms and a full hall bath provide comfortable accommodations for family or guests. The main floor also includes elegant formal living and dining rooms—perfect for entertaining or holiday gatherings. Downstairs, the fully finished basement offers incredible flexibility: a fifth bedroom, a full bathroom, and a kitchenette, creating the ideal in-law suite or guest retreat. There’s also a large rec room, ready for movie nights, game days, or a children’s play zone. Walk out directly to the patio and enjoy the peace and privacy of your own backyard sanctuary. With no HOA, this home gives you freedom and flexibility that’s hard to find. Don’t miss the opportunity to make this versatile, spacious, and welcoming home yours—schedule your showing today! Brand new main water line replaced along with new easy on/off shut off valve. A new tankless hot water booster. All new Lennox A/C unit and smart thermostat. Trex deck out back with transferable warranty. The newer paint throughout. Basement fresh paint, LVP flooring and PVC baseboards. Recent years renovated Primary Bath, entire roof and gutters within the last 10 years. Windows and doors replaced.
Sold for $585,000
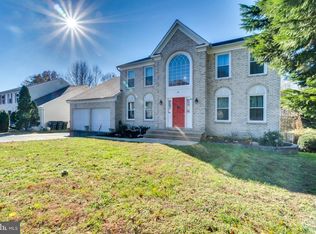
Street View
$585,000
43 Puri Ln, Stafford, VA 22554
5beds
3,658sqft
Single Family Residence
Built in 1996
10,006 Square Feet Lot
$585,700 Zestimate®
$160/sqft
$3,463 Estimated rent
Home value
$585,700
$545,000 - $633,000
$3,463/mo
Zestimate® history
Owner options
List your home for rent
$3,463/mo
Rent Zestimate®
Find your next renter with Zillow Rental Manager. Plus, with online applications, you can quickly screen prospective tenants – for free.
$3,463/mo
Rent Zestimate®
Refinance and save
$3,481/mo
Est. payment
Refinancing to a lower rate could help reduce your monthly payments and save thousands over the life of the loan.
$3,481/mo
Est. payment
Explore your selling options
Work with a Zillow partner agent
Leverage their expertise and Zillow's premium Showcase listings to get your home seen by more buyers.
Get startedList with your own agent
Get your home in front of millions of buyers by listing it on Zillow.
Learn how to do itSell it yourself
Take full control of how buyers see your home on Zillow by listing For Sale by Owner (FSBO).
List your homeWhat's special
Cozy family roomIn-law suiteFully finished basementLarge rec roomLush backyardGranite countertopsOpen-concept kitchen
Zillow last checked:
Listing updated:
Listed by:
Jordana Adams 703-725-6179,
Samson Properties
Bought with:
Stacy Cheshire, 0225227578
Keller Williams Capital Properties
Source: Bright MLS,MLS#: VAST2038244
Facts & features
Interior
Bedrooms & bathrooms
- Bedrooms: 5
- Bathrooms: 4
- Full bathrooms: 3
- 1/2 bathrooms: 1
- Main level bathrooms: 1
Rooms
- Room types: Living Room, Dining Room, Primary Bedroom, Bedroom 2, Bedroom 4, Kitchen, Family Room, Basement, Bathroom 1, Bathroom 3, Primary Bathroom
Primary bedroom
- Features: Flooring - Luxury Vinyl Plank, Walk-In Closet(s)
- Level: Upper
Bedroom 2
- Features: Flooring - Luxury Vinyl Plank
- Level: Upper
Bedroom 4
- Features: Flooring - Luxury Vinyl Plank
- Level: Upper
Primary bathroom
- Features: Bathroom - Walk-In Shower, Bathroom - Jetted Tub
- Level: Upper
Bathroom 1
- Features: Bathroom - Tub Shower
- Level: Upper
Bathroom 3
- Features: Flooring - Luxury Vinyl Plank
- Level: Upper
Basement
- Features: Basement - Finished, Bathroom - Walk-In Shower, Fireplace - Other, Flooring - Luxury Vinyl Plank, Recessed Lighting
- Level: Lower
Dining room
- Features: Flooring - HardWood
- Level: Main
Family room
- Features: Fireplace - Gas, Flooring - HardWood
- Level: Main
Kitchen
- Features: Granite Counters, Flooring - HardWood, Pantry, Breakfast Bar, Kitchen Island, Recessed Lighting, Kitchen - Electric Cooking
- Level: Main
Living room
- Features: Flooring - HardWood
- Level: Main
Heating
- Heat Pump, Electric
Cooling
- Heat Pump, Electric
Appliances
- Included: Dishwasher, Disposal, Dryer, Exhaust Fan, Ice Maker, Microwave, Oven/Range - Electric, Refrigerator, Washer, Electric Water Heater
Features
- Kitchen Island, Breakfast Area, Dining Area, Upgraded Countertops, Dry Wall
- Flooring: Hardwood, Carpet, Other
- Basement: Connecting Stairway,Rear Entrance,Finished,Full
- Number of fireplaces: 2
- Fireplace features: Gas/Propane, Screen
Interior area
- Total structure area: 3,666
- Total interior livable area: 3,658 sqft
- Finished area above ground: 2,458
- Finished area below ground: 1,200
Property
Parking
- Total spaces: 2
- Parking features: Garage Door Opener, Attached, Driveway, On Street
- Attached garage spaces: 2
- Has uncovered spaces: Yes
Accessibility
- Accessibility features: Other
Features
- Levels: Two
- Stories: 2
- Pool features: None
Lot
- Size: 10,006 Square Feet
Details
- Additional structures: Above Grade, Below Grade
- Parcel number: 30M2 2B 250
- Zoning: R1
- Special conditions: Standard
Construction
Type & style
- Home type: SingleFamily
- Architectural style: Colonial
- Property subtype: Single Family Residence
Materials
- Vinyl Siding
- Foundation: Brick/Mortar
- Roof: Asphalt
Condition
- New construction: No
- Year built: 1996
Utilities & green energy
- Electric: Generator, 200+ Amp Service
- Sewer: Public Sewer
- Water: Public
Community & HOA
Community
- Subdivision: Summerwood
HOA
- Has HOA: No
Location
- Region: Stafford
Financial & listing details
- Price per square foot: $160/sqft
- Tax assessed value: $369,400
- Annual tax amount: $3,583
- Date on market: 5/16/2025
- Listing agreement: Exclusive Right To Sell
- Listing terms: Cash,Conventional,FHA,VA Loan
- Inclusions: Propane Tank Is Leased
- Exclusions: Basement Refrigerator Does Not Convey
- Ownership: Fee Simple
Price history
| Date | Event | Price |
|---|---|---|
| 7/29/2025 | Sold | $585,000$160/sqft |
Source:  Bright MLS #VAST2038244 Report a problem Bright MLS #VAST2038244 Report a problem | ||
| 7/6/2025 | Contingent | $585,000$160/sqft |
Source: Bright MLS #VAST2038244 Report a problem | ||
| 6/19/2025 | Price change | $585,000-2.3%$160/sqft |
Source: Bright MLS #VAST2038244 Report a problem | ||
| 6/10/2025 | Price change | $599,000-1%$164/sqft |
Source: Bright MLS #VAST2038244 Report a problem | ||
| 5/16/2025 | Listed for sale | $605,000+31.5%$165/sqft |
Source: Bright MLS #VAST2038244 Report a problem | ||
| 5/16/2023 | Listing removed | -- |
Source: Bright MLS #VAST231314 Report a problem | ||
| 4/18/2021 | Pending sale | $460,000+27.8%$126/sqft |
Source: Bright MLS #VAST231314 Report a problem | ||
| 8/4/2015 | Sold | $360,000-2.4%$98/sqft |
Source: Public Record Report a problem | ||
| 6/26/2015 | Pending sale | $369,000$101/sqft |
Source: Coldwell Banker Elite #ST8591490 Report a problem | ||
| 4/3/2015 | Listed for sale | $369,000+67.7%$101/sqft |
Source: Coldwell Banker Elite #ST8591490 Report a problem | ||
| 10/8/2012 | Listing removed | $2,000$1/sqft |
Source: Century 21 New Millennium #ST7925168 Report a problem | ||
| 9/13/2012 | Listed for rent | $2,000$1/sqft |
Source: Century 21 New Millennium #ST7925168 Report a problem | ||
| 9/7/2001 | Sold | $220,000$60/sqft |
Source: Public Record Report a problem | ||
Public tax history
| Year | Property taxes | Tax assessment |
|---|---|---|
| 2025 | $4,372 +3.4% | $473,400 |
| 2024 | $4,230 +7.6% | $473,400 +8.1% |
| 2023 | $3,931 +5.6% | $438,000 |
| 2022 | $3,723 +3.9% | $438,000 +18.6% |
| 2021 | $3,583 | $369,400 |
| 2020 | $3,583 -2.8% | $369,400 +1.2% |
| 2019 | $3,687 +2% | $365,000 |
| 2018 | $3,614 | $365,000 +7.8% |
| 2017 | $3,614 +7.8% | $338,500 |
| 2016 | $3,351 | $338,500 +8.3% |
| 2015 | -- | $312,700 |
| 2014 | -- | $312,700 +10.6% |
| 2013 | -- | $282,700 |
| 2012 | -- | $282,700 +0.9% |
| 2011 | -- | $280,100 |
| 2010 | -- | $280,100 -23.9% |
| 2009 | -- | $368,300 |
| 2008 | -- | $368,300 -18.4% |
| 2006 | -- | $451,200 |
| 2005 | -- | $451,200 +79.9% |
| 2004 | -- | $250,800 +30.2% |
| 2003 | -- | $192,600 |
| 2002 | -- | $192,600 +14% |
| 2001 | -- | $169,000 |
| 2000 | -- | $169,000 |
Find assessor info on the county website
Neighborhood: 22554
Nearby homes
- $570,7004 bd2 ba2.6k sqft45 Puri Ln, Stafford, VA 22554Off Market
- $604,1004 bd3 ba2.5k sqft41 Puri Ln, Stafford, VA 22554Off Market
- $605,7004 bd4 ba2.5k sqft30 Ballantrae Ct, Stafford, VA 22554Off Market
- $701,2005 bd4 ba4.5k sqft47 Puri Ln, Stafford, VA 22554Off Market
- $624,7004 bd2 ba3k sqft32 Ballantrae Ct, Stafford, VA 22554Off Market
- $558,5005 bd3 ba4.3k sqft13 Sunnybrooke Ln, Stafford, VA 22554Off Market
- $529,7004 bd2 ba2.1k sqft42 Puri Ln, Stafford, VA 22554Off Market
- $567,6004 bd2 ba4.1k sqft44 Puri Ln, Stafford, VA 22554Off Market
Nearby schools
GreatSchools rating
- 6/10Stafford Elementary SchoolGrades: K-5Distance: 1.2 mi
- 4/10Stafford Middle SchoolGrades: 6-8Distance: 1.7 mi
- 5/10Brooke Point High SchoolGrades: 9-12Distance: 1.9 mi
Schools provided by the listing agent
- Elementary: Stafford
- Middle: Stafford
- High: Brooke Point
- District: Stafford County Public Schools
Source: Bright MLS. This data may not be complete. We recommend contacting the local school district to confirm school assignments for this home.
Get a cash offer in 3 minutes
Find out how much your home could sell for in as little as 3 minutes with a no-obligation cash offer.
Estimated market value
$585,700
Get a cash offer in 3 minutes
Find out how much your home could sell for in as little as 3 minutes with a no-obligation cash offer.
Estimated market value
$585,700
- Virginia
- Stafford County
- Stafford
- 22554
- 43 Puri Ln
Nearby cities
Nearby neighborhoods
Nearby zip codes
Other Stafford Topics
