Skip main navigation
Sold for $294,900
  • $294,900

    43 Putnam Dr, Inwood, WV 25428

    3beds
    1,392sqft
    Single Family Residence
    Built in 1991
    0.31 Acres Lot
    $309,700 Zestimate®
    $212/sqft
    $1,791 Estimated rent

    Home value

    $309,700

    $276,000 - $347,000

    $1,791/mo

    Zestimate® history
    Loading
    Loading...

    Owner options

    List your home for rent

    $1,791/mo

    Rent Zestimate®

    Find your next renter with Zillow Rental Manager. Plus, with online applications, you can quickly screen prospective tenants – for free.

    Learn more

    $1,791/mo

    Rent Zestimate®

    Refinance and save

    $2,063/mo

    Est. payment

    Refinancing to a lower rate could help reduce your monthly payments and save thousands over the life of the loan.

    See today's rates

    $2,063/mo

    Est. payment

    Explore your selling options

    Work with a Zillow partner agent

    Leverage their expertise and Zillow's premium Showcase listings to get your home seen by more buyers.

    Get started

    List with your own agent

    Get your home in front of millions of buyers by listing it on Zillow.

    Learn how to do it

    Sell it yourself

    Take full control of how buyers see your home on Zillow by listing For Sale by Owner (FSBO).

    List your home

    What's special

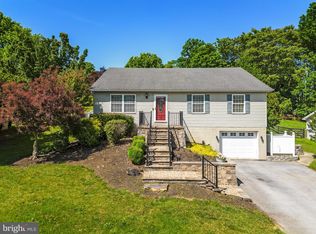
    Rear patioLarge front porchLaminate plank flooringCarpeted bedroomsVersatile kitchenLaundry roomOversized one-car garage
    UNDER CONTRACT WITH KICK-OUT. Property is still available to show. Charming 3 bedroom, 1.5 bath detached home with main-level living. Large 0.31 acre lot. Large front porch and rear patio. Pristine laminate plank flooring. Carpeted bedrooms. Versatile kitchen with 2 pantries and room for a table. Laundry Room. Oversized one-car garage with ample storage and exterior side door. Roof and water heater were replaced in 2019 and heat pump and A/C in 2014. This home is so warm and inviting and already decorated for the holidays. Find out more about the HOA at the community website where you will find out more information about schools, covenants and by-law information, and community amenities: https://www.sylvangrovehoa.net/about.html

    Zillow last checked:

    Listing updated:

    Listed by:

    Jeni Spagnoli 703-597-5364,

    Pearson Smith Realty, LLC

    Bought with:

    Art Holbrook, wvs200301303

    Keller Williams Realty Advantage

    Source: Bright MLS,MLS#: WVBE2035484MLS Logo

    Facts & features

    Interior

    Bedrooms & bathrooms
    • Bedrooms: 3
    • Bathrooms: 2
    • Full bathrooms: 1
    • 1/2 bathrooms: 1
    • Main level bathrooms: 2
    • Main level bedrooms: 3
    Basement
    • Area: 0
    Heating
    • Heat Pump, Electric
    Cooling
    • Central Air, Electric
    Appliances
    • Included: Microwave, Dishwasher, Oven/Range - Electric, Refrigerator, Water Heater, Electric Water Heater
    • Laundry: Hookup, Laundry Room
    Features
    • Attic, Floor Plan - Traditional, Bathroom - Tub Shower, Breakfast Area, Ceiling Fan(s), Combination Kitchen/Dining, Dining Area, Entry Level Bedroom, Family Room Off Kitchen, Flat, Eat-in Kitchen, Kitchen - Table Space, Pantry, Primary Bath(s), Dry Wall
    • Flooring: Laminate, Carpet, Vinyl, Ceramic Tile
    • Has basement: No
    • Number of fireplaces: 1
    • Fireplace features: Free Standing, Equipment, Heatilator
    Interior area
    • Total structure area: 1,392
    • Total interior livable area: 1,392 sqft
    • Finished area above ground: 1,392
    • Finished area below ground: 0

    Property

    Parking
    • Total spaces: 4
    • Parking features: Garage Faces Front, Driveway, Attached
    • Attached garage spaces: 1
    • Uncovered spaces: 3
    Accessibility
    • Accessibility features: None
    Features
    • Levels: One
    • Stories: 1
    • Patio & porch: Porch, Patio
    • Pool features: None
    • Fencing: Partial
    Lot
    • Size: 0.31 Acres
    • Features: Front Yard, Open Lot, Rear Yard, Sloped
    Details
    • Additional structures: Above Grade, Below Grade, Outbuilding
    • Parcel number: 07 5S009700000000
    • Zoning: 101
    • Special conditions: Standard
    • Other equipment: Negotiable

    Construction

    Type & style
    • Home type: SingleFamily
    • Architectural style: Ranch/Rambler
    • Property subtype: Single Family Residence
    Materials
    • Combination, Brick
    • Foundation: Slab, Permanent
    • Roof: Architectural Shingle
    Condition
    • Good
    • New construction: No
    • Year built: 1991

    Utilities & green energy

    • Sewer: Public Sewer
    • Water: Public
    • Utilities for property: Cable Available, Electricity Available, Phone Available, Sewer Available, Water Available, Cable, LTE Internet Service

    Community & neighborhood

    Location
    • Region: Inwood
    • Subdivision: Sylvan Grove
    • Municipality: Mill Creek District

    HOA & financial

    HOA
    • Has HOA: Yes
    • HOA fee: $350 annually
    • Services included: Snow Removal, Road Maintenance, Electricity, Common Area Maintenance, Insurance
    • Association name: SYLVAN GROVE

    Other

    Other facts
    • Listing agreement: Exclusive Right To Sell
    • Listing terms: Cash,Conventional,FHA,USDA Loan,VA Loan
    • Ownership: Fee Simple
    • Road surface type: Paved

    Price history

    DateEventPrice
    2/21/2025Sold$294,900$212/sqft
    Source: Bright MLS #WVBE2035484 Report a problem
    2/12/2025Listing removed$294,900$212/sqft
    Source: Bright MLS #WVBE2035484 Report a problem
    1/8/2025Contingent$294,900$212/sqft
    Source: Bright MLS #WVBE2035484 Report a problem
    12/13/2024Listed for sale$294,900+161.2%$212/sqft
    Source: Bright MLS #WVBE2035484 Report a problem
    1/24/2012Sold$112,900$81/sqft
    Source: Agent Provided Report a problem
    12/8/2011Price change$112,900-16.4%$81/sqft
    Source: Team Waldo Realty #BE7737740 Report a problem
    12/2/2011Listed for sale--
    Source: foreclosure.com Report a problem
    10/30/2011Listing removed--
    Source: foreclosure.com Report a problem
    10/27/2011Listed for sale--
    Source: foreclosure.com Report a problem
    9/23/2011Listing removed$135,000$97/sqft
    Source: Long & Foster Real Estate #BE7470484 Report a problem
    3/31/2011Price change$135,000-3.6%$97/sqft
    Source: Long & Foster Real Estate #BE7470484 Report a problem
    11/2/2010Listed for sale$140,000$101/sqft
    Source: Long & Foster Real Estate #BE7470484 Report a problem

    Public tax history

    YearProperty taxesTax assessment
    2025$1,120 +3.4%$112,080 +3.5%
    2024$1,083 +7.6%$108,240 +8.7%
    2023$1,006 +18.9%$99,600 +7.4%
    2022$846 $92,700 +10%
    2021-- $84,300 +3.4%
    2020-- $81,540 +2.8%
    2019$701 +2%$79,320 +1.6%
    2018$688 -21%$78,060 +6.9%
    2017$870 -0.2%$73,020 +0.7%
    2016$872 -1.8%$72,480 +0.8%
    2015$888 +12.2%$71,880 +12.5%
    2014$791 +48.2%$63,900 -0.9%
    2013$534 $64,500 +2%
    2012$534 -1.9%$63,240 -1.8%
    2011$545 -34.9%$64,380 -28.4%
    2010$836 +5.5%$89,880 -1%
    2009$793 +1.6%$90,780
    2008$781 -0.3%$90,780
    2007$783 -3%$90,780
    2006$807 +27.5%$90,780 +25%
    2005$633 $72,600 +6.9%
    2004-- $67,920 +20%
    2003-- $56,580 +4.8%
    2002-- $54,000
    2001-- $54,000

    Find assessor info on the county website

    Neighborhood: 25428

    Nearby schools

    GreatSchools rating
    Schools provided by the listing agent
    • Elementary: Inwood Primary
    • Middle: Musselman
    • High: Musselman
    • District: Berkeley County Schools

    Source: Bright MLS. This data may not be complete. We recommend contacting the local school district to confirm school assignments for this home.

    Get a cash offer in 3 minutes
    Find out how much your home could sell for in as little as 3 minutes with a no-obligation cash offer.
    Estimated market value
    $309,700
    Get a cash offer in 3 minutes
    Find out how much your home could sell for in as little as 3 minutes with a no-obligation cash offer.
    Estimated market value
    $309,700