Skip main navigation
Closed
  • $475,000

    43 Putting Green Ln, Penfield, NY 14526

    3beds
    1,866sqft
    Single Family Residence
    Built in 1985
    10,454 Square Feet Lot
    $545,200 Zestimate®
    $255/sqft
    $2,725 Estimated rent

    Home value

    $545,200

    $518,000 - $572,000

    $2,725/mo

    Zestimate® history
    Loading
    Loading...

    Owner options

    List your home for rent

    $2,725/mo

    Rent Zestimate®

    Find your next renter with Zillow Rental Manager. Plus, with online applications, you can quickly screen prospective tenants – for free.

    Learn more

    $2,725/mo

    Rent Zestimate®

    Refinance and save

    $3,472/mo

    Est. payment

    Refinancing to a lower rate could help reduce your monthly payments and save thousands over the life of the loan.

    See today's rates

    $3,472/mo

    Est. payment

    Explore your selling options

    Work with a Zillow partner agent

    Leverage their expertise and Zillow's premium Showcase listings to get your home seen by more buyers.

    Get started

    List with your own agent

    Get your home in front of millions of buyers by listing it on Zillow.

    Learn how to do it

    Sell it yourself

    Take full control of how buyers see your home on Zillow by listing For Sale by Owner (FSBO).

    List your home

    What's special

    Wood burning fireplaceTear - off roofFinished two car garageComposite decksPrivate bathroomCustom - builtWell - maintained residence
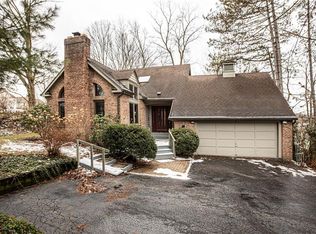
    Custom-built & well-maintained residence on peaceful, cul-de-sac only steps to Willow Pond and park maintained by the Town! Convenient 1st floor primary suite with private bathroom with newer double sinks and cabinets. 1st floor laundry. Great Room with cathedral ceiling, wood burning fireplace with brick surround and hearth. South facing Sun Room. Major recent updates include: Chef’s eat-in kitchen remodel with granite counters (2019), primary bath remodel (2019), tear-off roof (2023), vinyl siding (2023), composite decks (2020), heat pump & air conditioning systems by Isaac (2020), water heater (2021), washer & dryer (2023). Newer appliances. Formal dining room with bay window. Finished lower level (approx. 300 sq ft not incl in total sq ft), hobby/multi-use area & media room (2019). Large surround sound TV included. Spacious basement workroom & storage area. Finished two car garage. Pro landscaping. Fairport Electric! Move-in condition & immediate occupancy possible... Start enjoying this fine home today! Delayed negotiations until April 30 at 1:00PM.

    Zillow last checked:

    Listing updated:

    Listed by:

    Martin W. Mendola 585-394-0270,

    Edelweiss Properties Realtors, LLC,

    Maria Mendola Potter 585-394-0270,

    Edelweiss Properties Realtors, LLC

    Bought with:

    Thomas DeManincor, 10491211550

    Tom D Realty LLC

    Source: NYSAMLSs,MLS#: R1533548MLS LogoOriginating MLS: Rochester

    Facts & features

    Interior

    Bedrooms & bathrooms
    • Bedrooms: 3
    • Bathrooms: 3
    • Full bathrooms: 2
    • 1/2 bathrooms: 1
    • Main level bathrooms: 2
    • Main level bedrooms: 1
    Heating
    • Electric, Forced Air
    Cooling
    • Central Air
    Appliances
    • Included: Dryer, Dishwasher, Electric Oven, Electric Range, Electric Water Heater, Disposal, Microwave, Refrigerator, Washer
    • Laundry: Main Level
    Features
    • Separate/Formal Dining Room, Entrance Foyer, Eat-in Kitchen, Granite Counters, Great Room, Kitchen Island, Sliding Glass Door(s), Skylights, Main Level Primary, Primary Suite, Programmable Thermostat
    • Flooring: Carpet, Tile, Varies
    • Doors: Sliding Doors
    • Windows: Skylight(s), Thermal Windows
    • Basement: Full,Partially Finished
    • Number of fireplaces: 1
    Interior area
    • Total structure area: 1,866
    • Total interior livable area: 1,866 sqft

    Property

    Parking
    • Total spaces: 2
    • Parking features: Attached, Garage, Water Available, Garage Door Opener
    • Attached garage spaces: 2
    Features
    • Levels: Two
    • Stories: 2
    • Patio & porch: Deck, Open, Porch
    • Exterior features: Blacktop Driveway, Deck
    Lot
    • Size: 10,454 Square Feet
    • Features: Cul-De-Sac, Residential Lot
    Details
    • Parcel number: 2644891391600001011000
    • Special conditions: Standard

    Construction

    Type & style
    • Home type: SingleFamily
    • Architectural style: Cape Cod
    • Property subtype: Single Family Residence
    Materials
    • Brick, Vinyl Siding, Copper Plumbing
    • Foundation: Block
    • Roof: Asphalt
    Condition
    • Resale
    • Year built: 1985

    Utilities & green energy

    • Electric: Circuit Breakers
    • Sewer: Connected
    • Water: Connected, Public
    • Utilities for property: Cable Available, High Speed Internet Available, Sewer Connected, Water Connected

    Community & HOA

    Community
    • Subdivision: Pine Wood Heights Sub
    Location
    • Region: Penfield

    Financial & listing details

    • Price per square foot: $255/sqft
    • Tax assessed value: $235,800
    • Annual tax amount: $9,766
    • Date on market: 4/24/2024
    • Cumulative days on market: 6 days
    • Listing terms: Cash,Conventional

    Price history

    DateEventPrice
    6/7/2024Sold$475,000+11.8%$255/sqft
    Source: NYSAMLSs #R1533548 Report a problem
    5/1/2024Pending sale$425,000$228/sqft
    Source: NYSAMLSs #R1533548 Report a problem
    4/24/2024Listed for sale$425,000$228/sqft
    Source: NYSAMLSs #R1533548 Report a problem

    Public tax history

    YearProperty taxesTax assessment
    2025-- $255,800 +8.5%
    2024-- $235,800
    2023-- $235,800
    2022-- $235,800
    2021-- $235,800
    2020-- $235,800
    2018-- $235,800 +1.3%
    2017$5,050 $232,800
    2016-- $232,800
    2015-- $232,800
    2014-- $232,800
    2013-- $232,800
    2012-- $232,800
    2011-- $232,800
    2010-- $232,800 +2%
    2009-- $228,200 +4%
    2007-- $219,400
    2006-- $219,400 +8.8%
    2005-- $201,700
    2004-- $201,700 +4%
    2003-- $193,900
    2002-- $193,900 +899.5%
    2001-- $19,400
    2000-- $19,400
    Find assessor info on the county website

    Neighborhood: 14526

    Nearby schools

    GreatSchools rating
    Schools provided by the listing agent
    • District: Penfield

    Source: NYSAMLSs. This data may not be complete. We recommend contacting the local school district to confirm school assignments for this home.

    Sell for more on Zillow
    Get a Zillow Showcase℠ listing at no additional cost and you could sell for .
    $545,200
    2% more
    +$10,904
    With Zillow Showcase(estimated)
    $556,104