Skip main navigation
Closed
  • $1,655,000

    43 Quail Hollow Dr, Henderson, NV 89014

    5beds
    3,584sqft
    Single Family Residence
    Built in 1984
    0.51 Acres Lot
    $1,587,000 Zestimate®
    $462/sqft
    $4,951 Estimated rent

    Home value

    $1,587,000

    $1.43M - $1.76M

    $4,951/mo

    Zestimate® history
    Loading
    Loading...

    Owner options

    List your home for rent

    $4,951/mo

    Rent Zestimate®

    Find your next renter with Zillow Rental Manager. Plus, with online applications, you can quickly screen prospective tenants – for free.

    Learn more

    $4,951/mo

    Rent Zestimate®

    Refinance and save

    $8,383/mo

    Est. payment

    Refinancing to a lower rate could help reduce your monthly payments and save thousands over the life of the loan.

    See today's rates

    $8,383/mo

    Est. payment

    Explore your selling options

    Work with a Zillow partner agent

    Leverage their expertise and Zillow's premium Showcase listings to get your home seen by more buyers.

    Get started

    List with your own agent

    Get your home in front of millions of buyers by listing it on Zillow.

    Learn how to do it

    Sell it yourself

    Take full control of how buyers see your home on Zillow by listing For Sale by Owner (FSBO).

    List your home

    What's special

    New pool equipmentSparkling pool and spaHandmade doorsMature trees and shrubberySubzero and viking appliancesElegant kitchenLarge center island
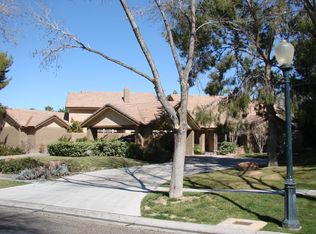
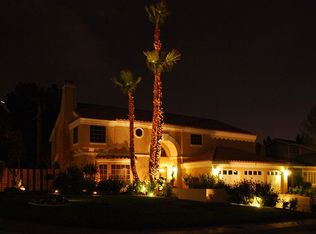
    This completely remodeled estate stands head and shoulders above the competition! True craftsman quality; no expense was spared during the top to bottom renovation of this magnificent property. Handmade doors, custom cabinets, meticulous attention to detail, and hand selected hardware & fixtures. The luxurious guard-gated community of Quail Ridge Estates offers tennis & a clubhouse. The manicured ½ acre home site is full of mature trees and shrubbery, offering a welcomed relief from the desert environment. The sparkling pool and spa have been refinished with a pebble surface, offering both beauty and unparalleled durability, along with new pool equipment. New windows, high efficiency HVAC system, and tankless water heaters should offer years of worry-free and efficient comfort. The elegant kitchen boasts custom cabinets and counters, along with a large center island, with SubZero and Viking appliances. Spectacular floorplan is perfect for daily living as well as entertaining!

    Zillow last checked:

    Listing updated:

    Listed by:

    Joel M. Lifschutz BS.0147021 (702)601-1061,

    Coldwell Banker Premier

    Bought with:

    Anthony Spiegel, BS.0145405

    Lusso Residential Sales & Inv

    Source: LVR,MLS#: 2641440MLS LogoOriginating MLS: Greater Las Vegas Association of Realtors Inc

    Facts & features

    Interior

    Bedrooms & bathrooms
    • Bedrooms: 5
    • Bathrooms: 4
    • Full bathrooms: 3
    • 3/4 bathrooms: 1
    Primary bedroom
    • Description: Walk-In Closet(s)
    • Dimensions: 28x20
    Bedroom 2
    • Description: Closet
    • Dimensions: 18x14
    Bedroom 3
    • Description: Closet
    • Dimensions: 14x12
    Bedroom 4
    • Description: Closet
    • Dimensions: 14x16
    Primary bathroom
    • Description: Double Sink
    Den
    • Description: Downstairs
    • Dimensions: 14x14
    Dining room
    • Description: Dining Area
    • Dimensions: 13x15
    Great room
    • Description: Downstairs
    • Dimensions: 18x27
    Kitchen
    • Description: Custom Cabinets
    Heating
    • Central, Gas
    Cooling
    • Central Air, Electric
    Appliances
    • Included: Built-In Electric Oven, Double Oven, Dryer, Dishwasher, ENERGY STAR Qualified Appliances, Disposal, Gas Range, Microwave, Refrigerator, Water Softener Owned, Wine Refrigerator, Washer
    • Laundry: Cabinets, Gas Dryer Hookup, Main Level, Laundry Room, Sink
    Features
    • Bedroom on Main Level, Ceiling Fan(s), Primary Downstairs, Window Treatments
    • Flooring: Carpet, Hardwood, Tile
    • Windows: Plantation Shutters
    • Number of fireplaces: 1
    • Fireplace features: Gas, Great Room
    Interior area
    • Total structure area: 3,584
    • Total interior livable area: 3,584 sqft

    Property

    Parking
    • Total spaces: 3
    • Parking features: Attached, Garage, Private
    • Attached garage spaces: 3
    Features
    • Stories: 1
    • Exterior features: Private Yard
    • Has private pool: Yes
    • Pool features: In Ground, Private
    • Has spa: Yes
    • Fencing: Block,Back Yard
    Lot
    • Size: 0.51 Acres
    • Features: 1/4 to 1 Acre Lot, Desert Landscaping, Landscaped
    Details
    • Parcel number: 17806311006
    • Zoning description: Single Family
    • Horse amenities: None

    Construction

    Type & style
    • Home type: SingleFamily
    • Architectural style: One Story
    • Property subtype: Single Family Residence
    Materials
    • Frame, Stucco
    • Roof: Pitched,Tile
    Condition
    • Excellent,Resale
    • Year built: 1984

    Utilities & green energy

    • Electric: Photovoltaics None
    • Sewer: Public Sewer
    • Water: Public
    • Utilities for property: Cable Available

    Community & neighborhood

    Location
    • Region: Henderson
    • Subdivision: Quail Ridge Estate

    HOA & financial

    HOA
    • Has HOA: Yes
    • HOA fee: $710 monthly
    • Amenities included: Gated, Park, Guard, Tennis Court(s)
    • Services included: Association Management
    • Association name: Quail Ridge Estate
    • Association phone: 702-992-7211

    Other

    Other facts
    • Listing agreement: Exclusive Right To Sell
    • Listing terms: Cash,Conventional,VA Loan
    • Ownership: Single Family Residential

    Price history

    DateEventPrice
    2/10/2025Sold$1,655,000-5.4%$462/sqft
    Source: LVR #2641440 Report a problem
    1/21/2025Contingent$1,750,000$488/sqft
    Source: LVR #2641440 Report a problem
    1/20/2025Listed for sale$1,750,000+55.6%$488/sqft
    Source: LVR #2641440 Report a problem
    12/12/2019Sold$1,125,000-2.2%$314/sqft
    Source: LVR #2121750 Report a problem
    8/27/2019Listed for sale$1,150,000+137.1%$321/sqft
    Source: Paragon Premier Properties #2121750 Report a problem
    8/14/1998Sold$485,000$135/sqft
    Source: Public Record Report a problem

    Public tax history

    YearProperty taxesTax assessment
    2026$6,761 +3%$262,315 -1.5%
    2025$6,564 +8%$266,405 +3.1%
    2024$6,078 +8%$258,308 +29%
    2023$5,628 +8%$200,178 +2.1%
    2022$5,212 +7.7%$196,120 -0.2%
    2021$4,838 +6.7%$196,607 +5.1%
    2020$4,534 +4.8%$187,005 +4.6%
    2019$4,327 +6.9%$178,766
    2018$4,047 $178,766 +3.6%
    2017$4,047 $172,491 +9.2%
    2016$4,047 +0.2%$158,017 +17.4%
    2015$4,040 +3%$134,587 -4.8%
    2014$3,922 $141,351
    2013-- $141,351 +7.7%
    2012-- $131,208 -17.5%
    2011-- $158,951 +12.3%
    2010-- $141,580 -19.8%
    2009-- $176,566
    2008-- $176,566 -33.3%
    2007-- $264,876 +22.2%
    2006-- $216,679 +40%
    2005-- $154,721 +10.2%
    2004-- $140,347 -2.6%
    2003-- $144,036 -7%
    2002-- $154,910 +6.2%
    2001-- $145,860

    Find assessor info on the county website

    Neighborhood: Green Valley North

    Nearby schools

    GreatSchools rating
    Schools provided by the listing agent
    • Elementary: Mack, Nate,Mack, Nate
    • Middle: Greenspun
    • High: Green Valley

    Source: LVR. This data may not be complete. We recommend contacting the local school district to confirm school assignments for this home.

    Get a cash offer in 3 minutes
    Find out how much your home could sell for in as little as 3 minutes with a no-obligation cash offer.
    Estimated market value
    $1,587,000
    Get a cash offer in 3 minutes
    Find out how much your home could sell for in as little as 3 minutes with a no-obligation cash offer.
    Estimated market value
    $1,587,000