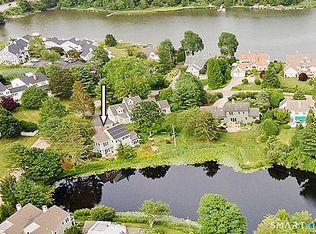
This charming Cape offers versatile living spaces and modern amenities. Homeowners can take advantage of the neighborhood boat dock, tennis court, and pickleball court.Three bedrooms on the upper floor and a flexible primary bedroom on the ground floor that can double as an office, this home caters to various needs. A separate entrance off the garage that can serve as an art studio or office with a full bathroom. The bathrooms have been renovated and now feature luxurious upgrades.The kitchen is equipped with high-end Thermador appliances, and the ground floor benefits from the comfort of an air conditioner. Remote workers will appreciate the high-speed internet service offering 500 Mbps connectivity in the office. Additional features include a 2 car garage, an outdoor shed, and two cozy fireplaces in the living room and kitchen, providing warmth and character.Built-in cabinetry, a mini bar, sink, and refrigerator enhance the main level's functionality. The spacious and paved driveway is framed with Cape Cod edges. Outdoor amenities include a retractable awning over the seating area and a convenient outdoor shower. The property offers a captivating view of the pond in the backyard, new Anderson windows and sliding glass doors have been installed in the living room, kitchen, and master bedroom.The sunroom, suitable for dining, playing, or relaxing, provides an ideal space for unwinding. From the kitchen window, you can enjoy views of the partially fenced yard and the serene pond. For yoga and meditation enthusiasts, an eagle's nest provides a unique and tranquil space. The neighborhood offers additional perks, including a trilogy of trees adorning the front lawn. Walking distance to local restaurants and Stonington Borough.
Sold for $1,050,000
Zillow last checked:
Listing updated:
Bought with:
Regina L. Livingston, RES.0806348
Berkshire Hathaway NE Prop.
Source: Smart MLS,MLS#: 170578124
Price history
| Date | Event | Price |
|---|---|---|
| 11/6/2023 | Sold | $1,050,000-4.5%$398/sqft |
Source:  Smart MLS #170578124 Report a problem Smart MLS #170578124 Report a problem | ||
| 10/22/2023 | Pending sale | $1,100,000$417/sqft |
Source: Smart MLS #170578124 Report a problem | ||
| 8/9/2023 | Price change | $1,100,000-8.3%$417/sqft |
Source: Smart MLS #170578124 Report a problem | ||
| 6/23/2023 | Listed for sale | $1,200,000+90.5%$455/sqft |
Source: Smart MLS #170578124 Report a problem | ||
| 1/28/2019 | Sold | $630,000-2.3%$239/sqft |
Source: Smart MLS #170105062 Report a problem | ||
| 10/18/2018 | Pending sale | $645,000$244/sqft |
Source: Berkshire Hathaway HomeServices New England Properties #170105062 Report a problem | ||
| 9/27/2018 | Listed for sale | $645,000$244/sqft |
Source: Berkshire Hathaway HomeServices New England Properties #170105062 Report a problem | ||
| 9/17/2018 | Pending sale | $645,000$244/sqft |
Source: Berkshire Hathaway HomeServices New England Properties #170105062 Report a problem | ||
| 7/13/2018 | Listed for sale | $645,000+65.4%$244/sqft |
Source: Berkshire Hathaway HomeServices New England Properties #170105062 Report a problem | ||
| 6/13/1996 | Sold | $390,000$148/sqft |
Source: Public Record Report a problem | ||
Sell for more on Zillow
Get a Zillow Showcase℠ listing at no additional cost and you could sell for .
$1,185,600
2% more
+$23,712
With Zillow Showcase(estimated)
$1,209,312
