*Multiple Offers - Highest & Best due by Saturday 6/21/25 at 6pm. This diamond-in-the-rough Colonial is a rare opportunity to purchase in the sought-after Spring Glen School district. Originally the neighborhood builder's own home, it's graced with all the 1920s charm one would hope. Hardwood floors, built-ins, crystal knobs, French doors, decorative molding, corner fireplace, two stunning leaded glass windows, and a walk-up attic just waiting to be finished. While this gem could benefit from your vision and TLC, major updates have already been made. Central air, thermal-pane windows, electrical panel, vinyl siding, and a two-car garage with automatic doors are a great start. Nearly 1,600 sq ft plus a 168 sqft enclosed front porch, with multiple fenced yard areas for pets or play. Public utilities and unbeatable proximity to nature parks, playgrounds, local favorites for dining and shopping, medical facilities, major highways and Yale. Under two hours to NYC and 40 min to Hartford. The Furnace is Oil fueled and Water Heater as well as Stovetop are Natural Gas. Property is being sold as-is and will not qualify for certain financing due to peeling paint and other deferred maintenance. With vision and care, this special home will shine once again-and the ROI will be well worth the effort. First time on the market in 80 years!
Sold for $355,000
$355,000
43 Quentin Street, Hamden, CT 06517
3beds
1,598sqft
Single Family Residence
Built in 1920
6,098 Square Feet Lot
$371,800 Zestimate®
$222/sqft
$3,088 Estimated rent
Home value
$371,800
$331,000 - $420,000
$3,088/mo
Zestimate® history
Owner options
List your home for rent
$3,088/mo
Rent Zestimate®
Find your next renter with Zillow Rental Manager. Plus, with online applications, you can quickly screen prospective tenants – for free.
$3,088/mo
Rent Zestimate®
Refinance and save
$2,730/mo
Est. payment
Refinancing to a lower rate could help reduce your monthly payments and save thousands over the life of the loan.
$2,730/mo
Est. payment
Explore your selling options
Work with a Zillow partner agent
Leverage their expertise and Zillow's premium Showcase listings to get your home seen by more buyers.
Get startedList with your own agent
Get your home in front of millions of buyers by listing it on Zillow.
Learn how to do itSell it yourself
Take full control of how buyers see your home on Zillow by listing For Sale by Owner (FSBO).
List your homeWhat's special
Corner fireplaceCentral airEnclosed front porchTwo-car garageThermal-pane windowsCrystal knobsFenced yard areas
Zillow last checked:
Listing updated:
Listed by:
Kristen M. Butts 860-573-1339,
Century 21 Clemens Group 860-563-0021
Bought with:
Peter Allam, RES.0008141
Century 21 AllPoints Realty
Source: Smart MLS,MLS#: 24102747
Facts & features
Interior
Bedrooms & bathrooms
- Bedrooms: 3
- Bathrooms: 2
- Full bathrooms: 1
- 1/2 bathrooms: 1
Rooms
- Room types: Sitting Room
Primary bedroom
- Features: Ceiling Fan(s), Hardwood Floor
- Level: Upper
- Area: 147.42 Square Feet
- Dimensions: 11.7 x 12.6
Bedroom
- Features: Hardwood Floor
- Level: Upper
- Area: 165.36 Square Feet
- Dimensions: 10.6 x 15.6
Bedroom
- Features: Hardwood Floor
- Level: Upper
- Area: 110.74 Square Feet
- Dimensions: 9.8 x 11.3
Den
- Level: Main
- Area: 120 Square Feet
- Dimensions: 10 x 12
Dining room
- Features: Hardwood Floor
- Level: Main
- Area: 193.2 Square Feet
- Dimensions: 13.8 x 14
Kitchen
- Features: Engineered Wood Floor
- Level: Main
- Area: 103.53 Square Feet
- Dimensions: 8.7 x 11.9
Living room
- Features: Fireplace, Hardwood Floor
- Level: Main
- Area: 240.3 Square Feet
- Dimensions: 13.5 x 17.8
Office
- Features: Bookcases, Hardwood Floor
- Level: Upper
- Area: 51 Square Feet
- Dimensions: 6 x 8.5
Heating
- Forced Air, Natural Gas, Oil
Cooling
- Ceiling Fan(s), Central Air
Appliances
- Included: Oven/Range, Refrigerator, Dishwasher, Gas Water Heater, Tankless Water Heater
- Laundry: Lower Level
Features
- Windows: Thermopane Windows
- Basement: Full,Unfinished,Concrete
- Attic: Walk-up
- Number of fireplaces: 1
Interior area
- Total structure area: 1,598
- Total interior livable area: 1,598 sqft
- Finished area above ground: 1,598
Property
Parking
- Total spaces: 2
- Parking features: Detached, Garage Door Opener
- Garage spaces: 2
Features
- Patio & porch: Enclosed, Porch
- Exterior features: Sidewalk, Rain Gutters, Garden
- Fencing: Partial
Lot
- Size: 6,098 Square Feet
- Features: Level
Details
- Parcel number: 1132474
- Zoning: R4
Construction
Type & style
- Home type: SingleFamily
- Architectural style: Colonial
- Property subtype: Single Family Residence
Materials
- Vinyl Siding
- Foundation: Brick/Mortar, Concrete Perimeter
- Roof: Asphalt
Condition
- New construction: No
- Year built: 1920
Utilities & green energy
- Sewer: Public Sewer
- Water: Public
Green energy
- Energy efficient items: Windows
Community & HOA
Community
- Features: Medical Facilities, Park, Playground, Private School(s), Near Public Transport, Tennis Court(s)
- Subdivision: Whitneyville
HOA
- Has HOA: No
Location
- Region: Hamden
Financial & listing details
- Price per square foot: $222/sqft
- Tax assessed value: $220,150
- Annual tax amount: $11,421
- Date on market: 6/14/2025
Price history
| Date | Event | Price |
|---|---|---|
| 7/28/2025 | Sold | $355,000+18.4%$222/sqft |
Source:  Smart MLS #24102747 Report a problem Smart MLS #24102747 Report a problem | ||
| 7/14/2025 | Pending sale | $299,900$188/sqft |
Source: Smart MLS #24102747 Report a problem | ||
| 6/14/2025 | Listed for sale | $299,900$188/sqft |
Source: Smart MLS #24102747 Report a problem | ||
Public tax history
| Year | Property taxes | Tax assessment |
|---|---|---|
| 2025 | $11,421 +31.2% | $220,150 +40.6% |
| 2024 | $8,708 +8.8% | $156,590 +10.4% |
| 2023 | $8,000 +1.6% | $141,890 |
| 2022 | $7,872 +5.8% | $141,890 |
| 2021 | $7,441 +0% | $141,890 +0.8% |
| 2020 | $7,441 +8.2% | $140,770 |
| 2019 | $6,878 +1.9% | $140,770 |
| 2018 | $6,751 +6% | $140,770 |
| 2017 | $6,371 -0.2% | $140,770 |
| 2016 | $6,385 +3.9% | $140,770 -6.4% |
| 2015 | $6,148 +2.3% | $150,430 |
| 2014 | $6,007 +2.5% | $150,430 |
| 2013 | $5,858 +4.9% | $150,430 |
| 2012 | $5,587 +6.8% | $150,430 |
| 2011 | $5,230 +0.7% | $150,430 -14.8% |
| 2010 | $5,194 +0% | $176,540 |
| 2009 | $5,192 0% | $176,540 |
| 2008 | $5,194 +1.1% | $176,540 |
| 2007 | $5,137 +4.1% | $176,540 |
| 2006 | $4,934 +28.4% | $176,540 +98.6% |
| 2005 | $3,844 +15% | $88,900 |
| 2003 | $3,344 +9.2% | $88,900 |
| 2001 | $3,063 | $88,900 |
Find assessor info on the county website
Neighborhood: 06517
Nearby homes
- $320,0003 bd2 ba1.4k sqft41 Quentin St, Hamden, CT 06517Sold
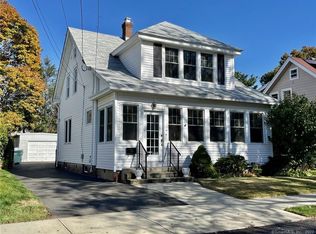
- $377,5003 bd2 ba1.6k sqft45 Quentin St, Hamden, CT 06517Off Market
- $333,4003 bd1 ba1.3k sqft39 Quentin St, Hamden, CT 06517Off Market
- $299,9003 bd1 ba1.1k sqft109 Clifford St, Hamden, CT 06517Sold
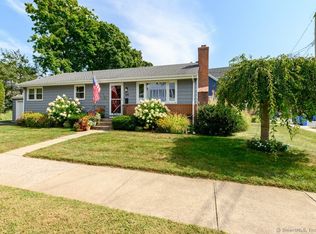
- $422,5003 bd3 ba1.5k sqft42 Quentin St, Hamden, CT 06517Off Market
- $423,5003 bd2 ba1.5k sqft40 Quentin St, Hamden, CT 06517Off Market
- $451,8004 bd3 ba1.8k sqft46 Quentin St, Hamden, CT 06517Off Market
- $354,8003 bd1 ba1.4k sqft30 King St, Hamden, CT 06517Off Market
Nearby schools
GreatSchools rating
- 8/10Spring Glen SchoolGrades: K-6Distance: 1.4 mi
- 5/10Hamden Middle SchoolGrades: 7-8Distance: 2.1 mi
- 4/10Hamden High SchoolGrades: 9-12Distance: 1.3 mi
Schools provided by the listing agent
- Elementary: Spring Glen
- High: Hamden
Source: Smart MLS. This data may not be complete. We recommend contacting the local school district to confirm school assignments for this home.
Sell for more on Zillow
Get a Zillow Showcase℠ listing at no additional cost and you could sell for .
$371,800
2% more
+$7,436
With Zillow Showcase(estimated)
$379,236
Sell for more on Zillow
Get a Zillow Showcase℠ listing at no additional cost and you could sell for .
$371,800
2% more
+$7,436
With Zillow Showcase(estimated)
$379,236
- Connecticut
- New Haven County
- Hamden
- 06517
- 43 Quentin Street
