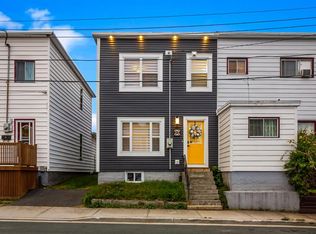
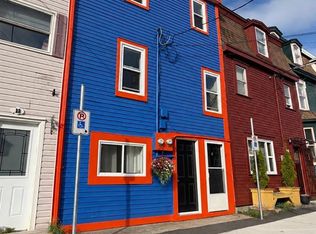
Unique opportunity to own a fully detached heritage style two storey home with three developed levels, off street parking and located on a sought-after street in downtown east, St. John's. This 3 bed, 2 bath property is located at the foot of Signal Hill, adjacent to the Battery and just steps from the heart of downtown. Off-street parking is at the back of the property, accessible from Empire Ave, which is also where you access the lower level and where the fully fenced backyard and patio is. This floor features an enclosed porch, a cozy family room, a stylish eat-in kitchen, a 3-piece bathroom, and laundry located in the furnace room. The main floor, accessible from Quidi Vidi Rd, features a large foyer, the 3rd bedroom and an approved home office where the current owner has been running a home business. The top level contains the primary bedroom, guest bedroom and a full four-piece bathroom. This property has been well maintained over the years, is freshly painted throughout and features beautiful softwood flooring and classic features found in character homes of this era and location. This property is ideal as a family home (which could easily accommodate four good-sized bedrooms), for first-time homeowners, for investors seeking an Airbnb, or for any professional looking to run a home business. There will be no conveyance of any offers until Wednesday September 16 at 5pm.
For sale
C$399,900
43 Quidi Vidi Road, St. John's, NL A1A1C2
3beds
1,644sqft
Retail, Single Family Residence
Built in 1925
-- sqft lot
$-- Zestimate®
C$243/sqft
C$-- HOA
What's special
Off street parkingEnclosed porchCozy family roomStylish eat-in kitchenLarge foyerApproved home officeFreshly painted throughout
- 2 days
- 56
- 1
Zillow last checked:
Listing updated:
Listed by:
Corey Gorman,
Royal LePage Atlantic Homestead
Source: Newfoundland and Labrador AR,MLS®#: 1302901
Facts & features
Interior
Bedrooms & bathrooms
- Bedrooms: 3
- Bathrooms: 2
- Full bathrooms: 2
Bedroom
- Level: Main
- Area: 137.94 Square Feet
- Dimensions: 12.10x11.4
Bedroom
- Level: Second
- Area: 101.92 Square Feet
- Dimensions: 11.2x9.1
Bathroom
- Level: Lower
Bathroom
- Level: Second
Other
- Level: Second
- Area: 131.1 Square Feet
- Dimensions: 11.5x11.4
Eat in kitchen
- Level: Lower
- Area: 107.36 Square Feet
- Dimensions: 12.2x8.8
Family room
- Level: Lower
- Area: 182.88 Square Feet
- Dimensions: 14.4x12.7
Office
- Level: Main
- Area: 148.48 Square Feet
- Dimensions: 12.8x11.6
Heating
- Hot Water, Oil, Radiator
Appliances
- Included: Dishwasher, Refrigerator, Stove, Washer, Dryer
Features
- Flooring: Ceramic/Marble, Hardwood Stairs, Softwood
Interior area
- Total structure area: 1,644
- Total interior livable area: 1,644 sqft
Property
Parking
- Parking features: None
- Has uncovered spaces: Yes
Features
- Levels: Two
- Patio & porch: Patio
- Fencing: Back Yard
Lot
- Dimensions: 37.8 x 54.4 x 38.3 x 55.8
- Features: Rear Yard Access (Vechicle)
Details
- Zoning description: Res
Construction
Type & style
- Home type: SingleFamily
- Property subtype: Retail, Single Family Residence
Materials
- Clapboard
- Foundation: Concrete, Fully Developed
- Roof: Torched-on
Condition
- Year built: 1925
Utilities & green energy
- Sewer: Public Sewer
- Water: Public
Community & HOA
Location
- Region: St Johns
Financial & listing details
- Price per square foot: C$243/sqft
- Annual tax amount: C$2,979
- Date on market: 9/11/2026
Price history
Price history is unavailable.
Public tax history
Tax history is unavailable.
Climate risks
Neighborhood: A1A
Nearby schools
GreatSchools rating
No schools nearby
We couldn't find any schools near this home.
Schools provided by the listing agent
- District: St. John's
Source: Newfoundland and Labrador AR. This data may not be complete. We recommend contacting the local school district to confirm school assignments for this home.

Similar homes
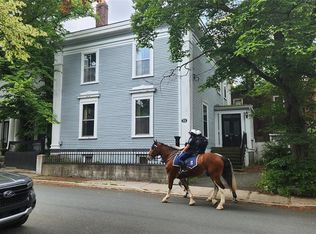
- C$399,0003 bd2 ba1.8k sqft52 The Boulevard, St. John's, NL A1A1J9For Sale
 MLS ID #1302919, Conor Stack, RE/MAX Infinity Realty Inc. - Sheraton Hotel. Newfoundland and Labrador AR
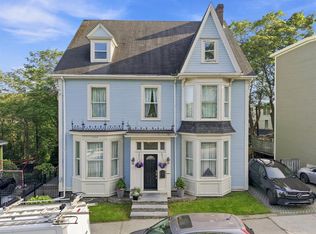
 - C$424,9003 bd2 ba1.8k sqft11 Blatch Avenue, St. John's, NL A1C4P5For Sale
 MLS ID #1303030, Scott Graham, Royal LePage Atlantic Homestead. Newfoundland and Labrador AR
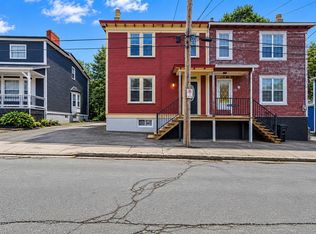
 - C$389,9003 bd3 ba1.8k sqft23 Cambridge Avenue, St. John's, NL A1A3N7For Sale
 MLS ID #1302946, Chris Hodder, RE/MAX Realty Specialists. Newfoundland and Labrador AR
 - C$345,0003 bd2 ba1.4k sqft15 Colonial Street, St. John's, NL A1C3M9For Sale
 MLS ID #1302956, Natalie Tibbo, Hanlon Realty. Newfoundland and Labrador AR
